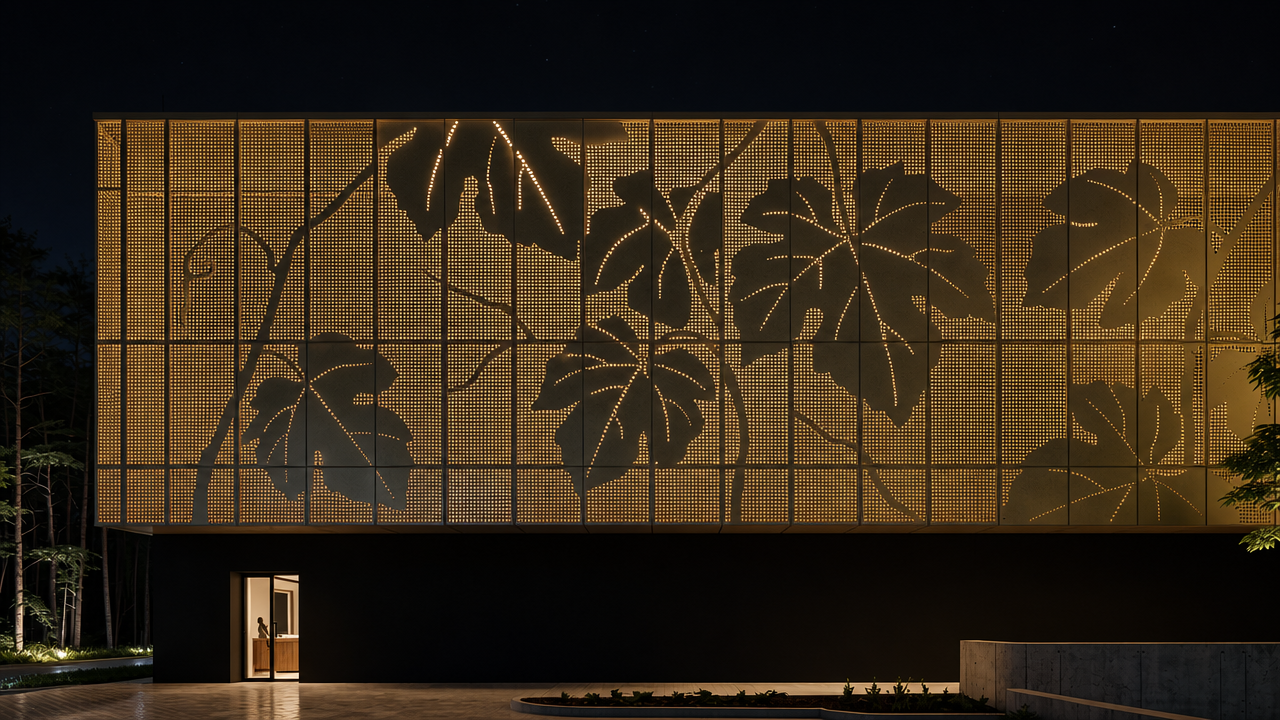
create a high end photorealistic night time architectural visualization of the same building preserving the exact geometry proportions fa ade layout panel divisions materials and camera perspective of the reference image the upper fa ade consists of champagne gold perforated metal panels featuring a large scale botanical pattern integrated into the perforation design the perforated metal screen is backlit from behind with warm white led lighting 2700k creating a subtle glowing effect light softly shines through the thousands of small perforations and the larger botanical cut outs revealing the graphic pattern across the entire fa ade behind the perforated metal screen there is a solid continuous matte black wall the space between the perforated fa ade and the black backing wall is fully closed there is no open volume no interior space visible and no view into the building through the perforations the black wall acts as an opaque background that enhances the contrast and legibility of the illuminated botanical pattern the illumination should feel elegant refined and premium rather than overly bright the perforated pattern should become more visible at night due to the warm backlighting while maintaining realistic light intensity and contrast the metal surface should retain its depth texture and slight reflectivity against the dark non reflective black wall behind it the lower volume remains matte black with dark reflective glazing interior lighting is visible only through selected windows of the main building mass not through the perforated fa ade zone surrounding trees and landscape are softly illuminated by ambient light and reflected glow from the building ultra realistic architectural rendering luxury hospitality architecture high quality materials physically accurate lighting cinematic night atmosphere soft shadows realistic reflections volumetric light global illumination hdr rendering professional architectural visualization competition grade render 8k resolution extremely detailed photorealistic