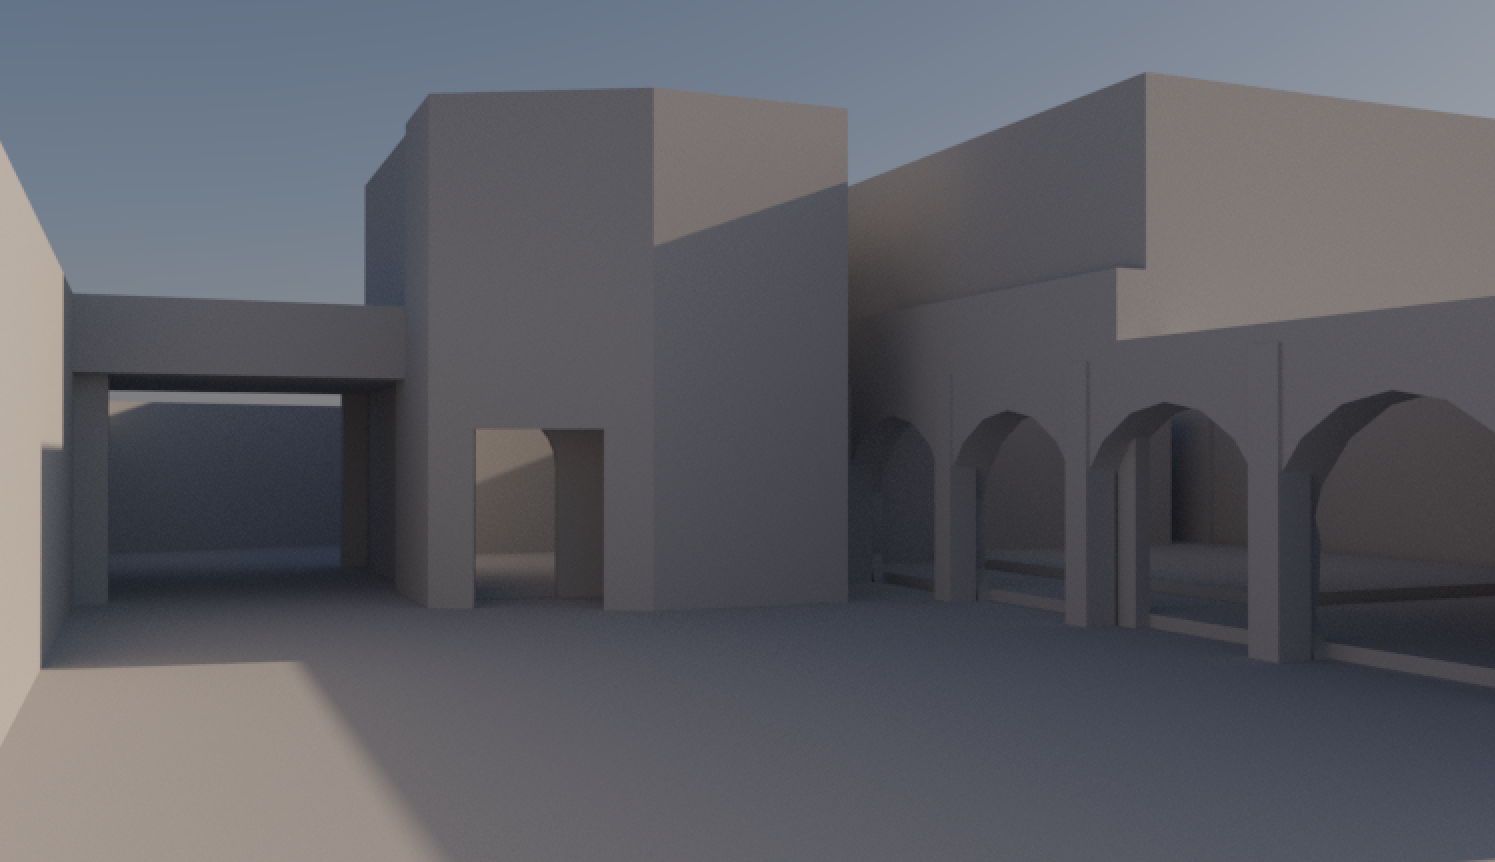
ultra realistic mediterranean spanish colonial residence keeping the exact massing and proportions from the provided model preserve the entire architectural composition courtyard layout arcade rhythm and overall volume the only modifications are main entrance redesigned with an angled entry vestibule instead of a flat front wall creating a more elegant and inviting transition right side wing covered with traditional terracotta clay roof tiles with generous overhangs and exposed dark wood beams continuous series of arches on the right fa ade with refined carved stone moldings and decorative friezes between arches smooth warm ivory stucco walls with subtle texture large wood framed windows and doors with divided lights and rich walnut finish massive solid wood entrance door recessed within an ornate limestone portal decorative medallions along the upper arcade parapet natural limestone surrounds around windows and openings exposed timber rafters under all roof eaves black wrought iron wall lanterns with warm amber lighting terracotta pots with olive trees bougainvillea and mediterranean landscaping light beige concrete driveway with large open forecourt soft indirect lighting inside the arcades creating depth and shadows elegant luxury estate aesthetic inspired by santa barbara and spanish mediterranean architecture warm sunset lighting golden hour atmosphere highly detailed textures cinematic shadows physically accurate materials global illumination ray tracing ultra photorealistic 8k