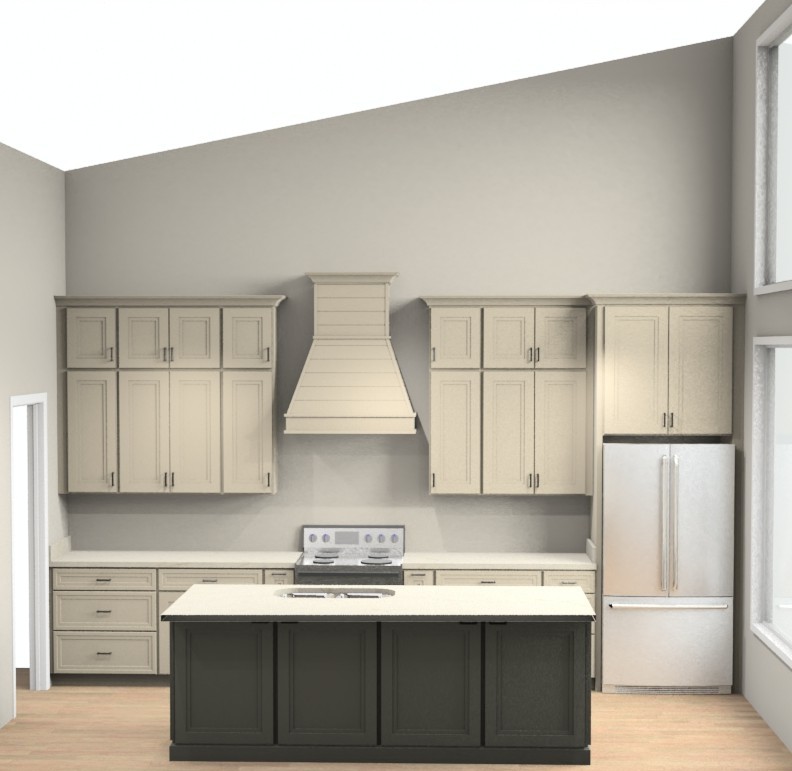
create a photorealistic rendering of this kitchen while preserving the exact cabinet layout proportions cabinet door styles decorative hood design island configuration windows ceiling height and appliance locations shown in the reference image do not add remove relocate or redesign any cabinetry or architectural elements finish all perimeter cabinetry and the decorative wood range hood in sherwin williams accessible beige sw 7036 finish the island cabinetry in sherwin williams thunderous sw 6201 a deep muted gray green use msi solitaj quartz countertops on both the perimeter cabinetry and island accurately represent its soft ivory background with delicate flowing warm gold and rust toned veining use a polished finish with realistic reflections paint the walls sherwin williams alabaster sw 7008 creating a soft warm off white backdrop with gentle contrast against the accessible beige cabinetry use wide plank natural white oak flooring in a light to medium warm tone include subtle realistic wood grain and a matte finish with no strong gray red or orange undertones use satin bronze pulls on all cabinet doors and drawers keep the hardware placement and style consistent throughout the kitchen include realistic stainless steel appliances and warm balanced natural daylight entering through the existing windows create believable shadows depth reflections and professionally finished material textures the overall design should feel warm timeless sophisticated and inviting maintain the exact perspective and composition of the original rendering