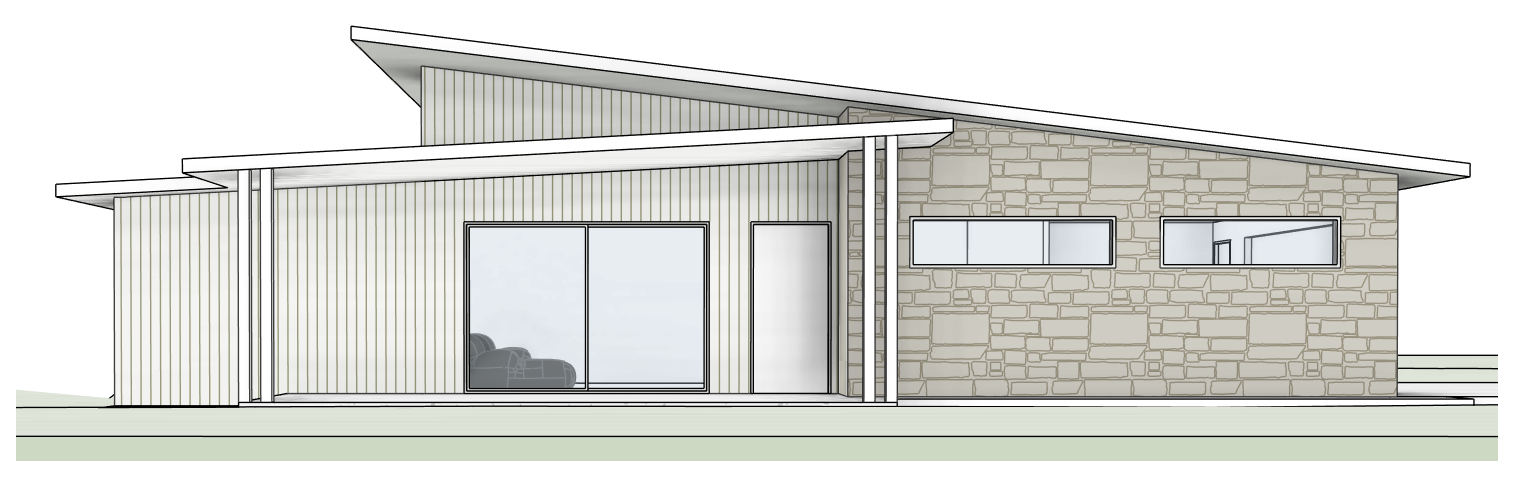
using the attached revit elevation as the exact geometry convert this into a high quality photorealistic exterior render of an australian mid century modern home keep all roof forms verandah structure window locations and the stone clad volume unchanged but restyle materials lighting landscape and interiors to feel like a real built project photographed on a calm afternoon use a soft warm neutral exterior palette inspired by the reference vertical cladding in a light creamy greige with fine grooves matte finish and subtle tonal variation and crisp off white fascias beams and posts reading as horizontal bands render the stone volume as refined pale limestone blocks with gentle colour variation tight mortar joints and a slightly honed texture realistic but not rustic avoid any yellow or orange colour cast keep whites controlled with natural balanced colour grading so the image feels like real daylight photography light the scene like a professional exterior photo soft late afternoon sun with neutral warm sunlight clear sky with light clouds and gently raking shadows across the cladding and stone to reveal texture maintain balanced exposure with no blown out highlights or crushed shadows subtle atmospheric depth in the distant trees and sky and physically accurate reflections in glass and on smooth paintwork add micro realism slight edge rounding on visible corners very subtle dirt and variation at the base of walls and tiny imperfections in concrete and stone so the house feels built not cg perfect behind the large living room window on the left show the sophisticated neutral loungeroom only interior from the earlier prompt a low off white sofa in the exact location as shown in the revit image a round timber coffee table between the sofa and the wall layered rugs and greenery with realistic depth reflections and a hint of warm interior lighting behind the high horizontal windows on the right clearly depict a garage glimpses of storage possibly the top of a parked car or bike rendered softly so it reads unmistakably as a garage interior without drawing focus match the reference landscaping style a pale concrete or honed stone forecourt with clean joints low architectural planting using australian natives and some palm springs inspired forms agaves yuccas lomandra soft grasses a few cactus elements set in light gravel keep planting composed and low with a few shadows cast across the facade and ground for added realism and no visual clutter like bins or signage the overall result should look like a magazine quality photograph of a completed australian mid century modern home calm neutral realistic and luxurious with the revit structure fully preserved