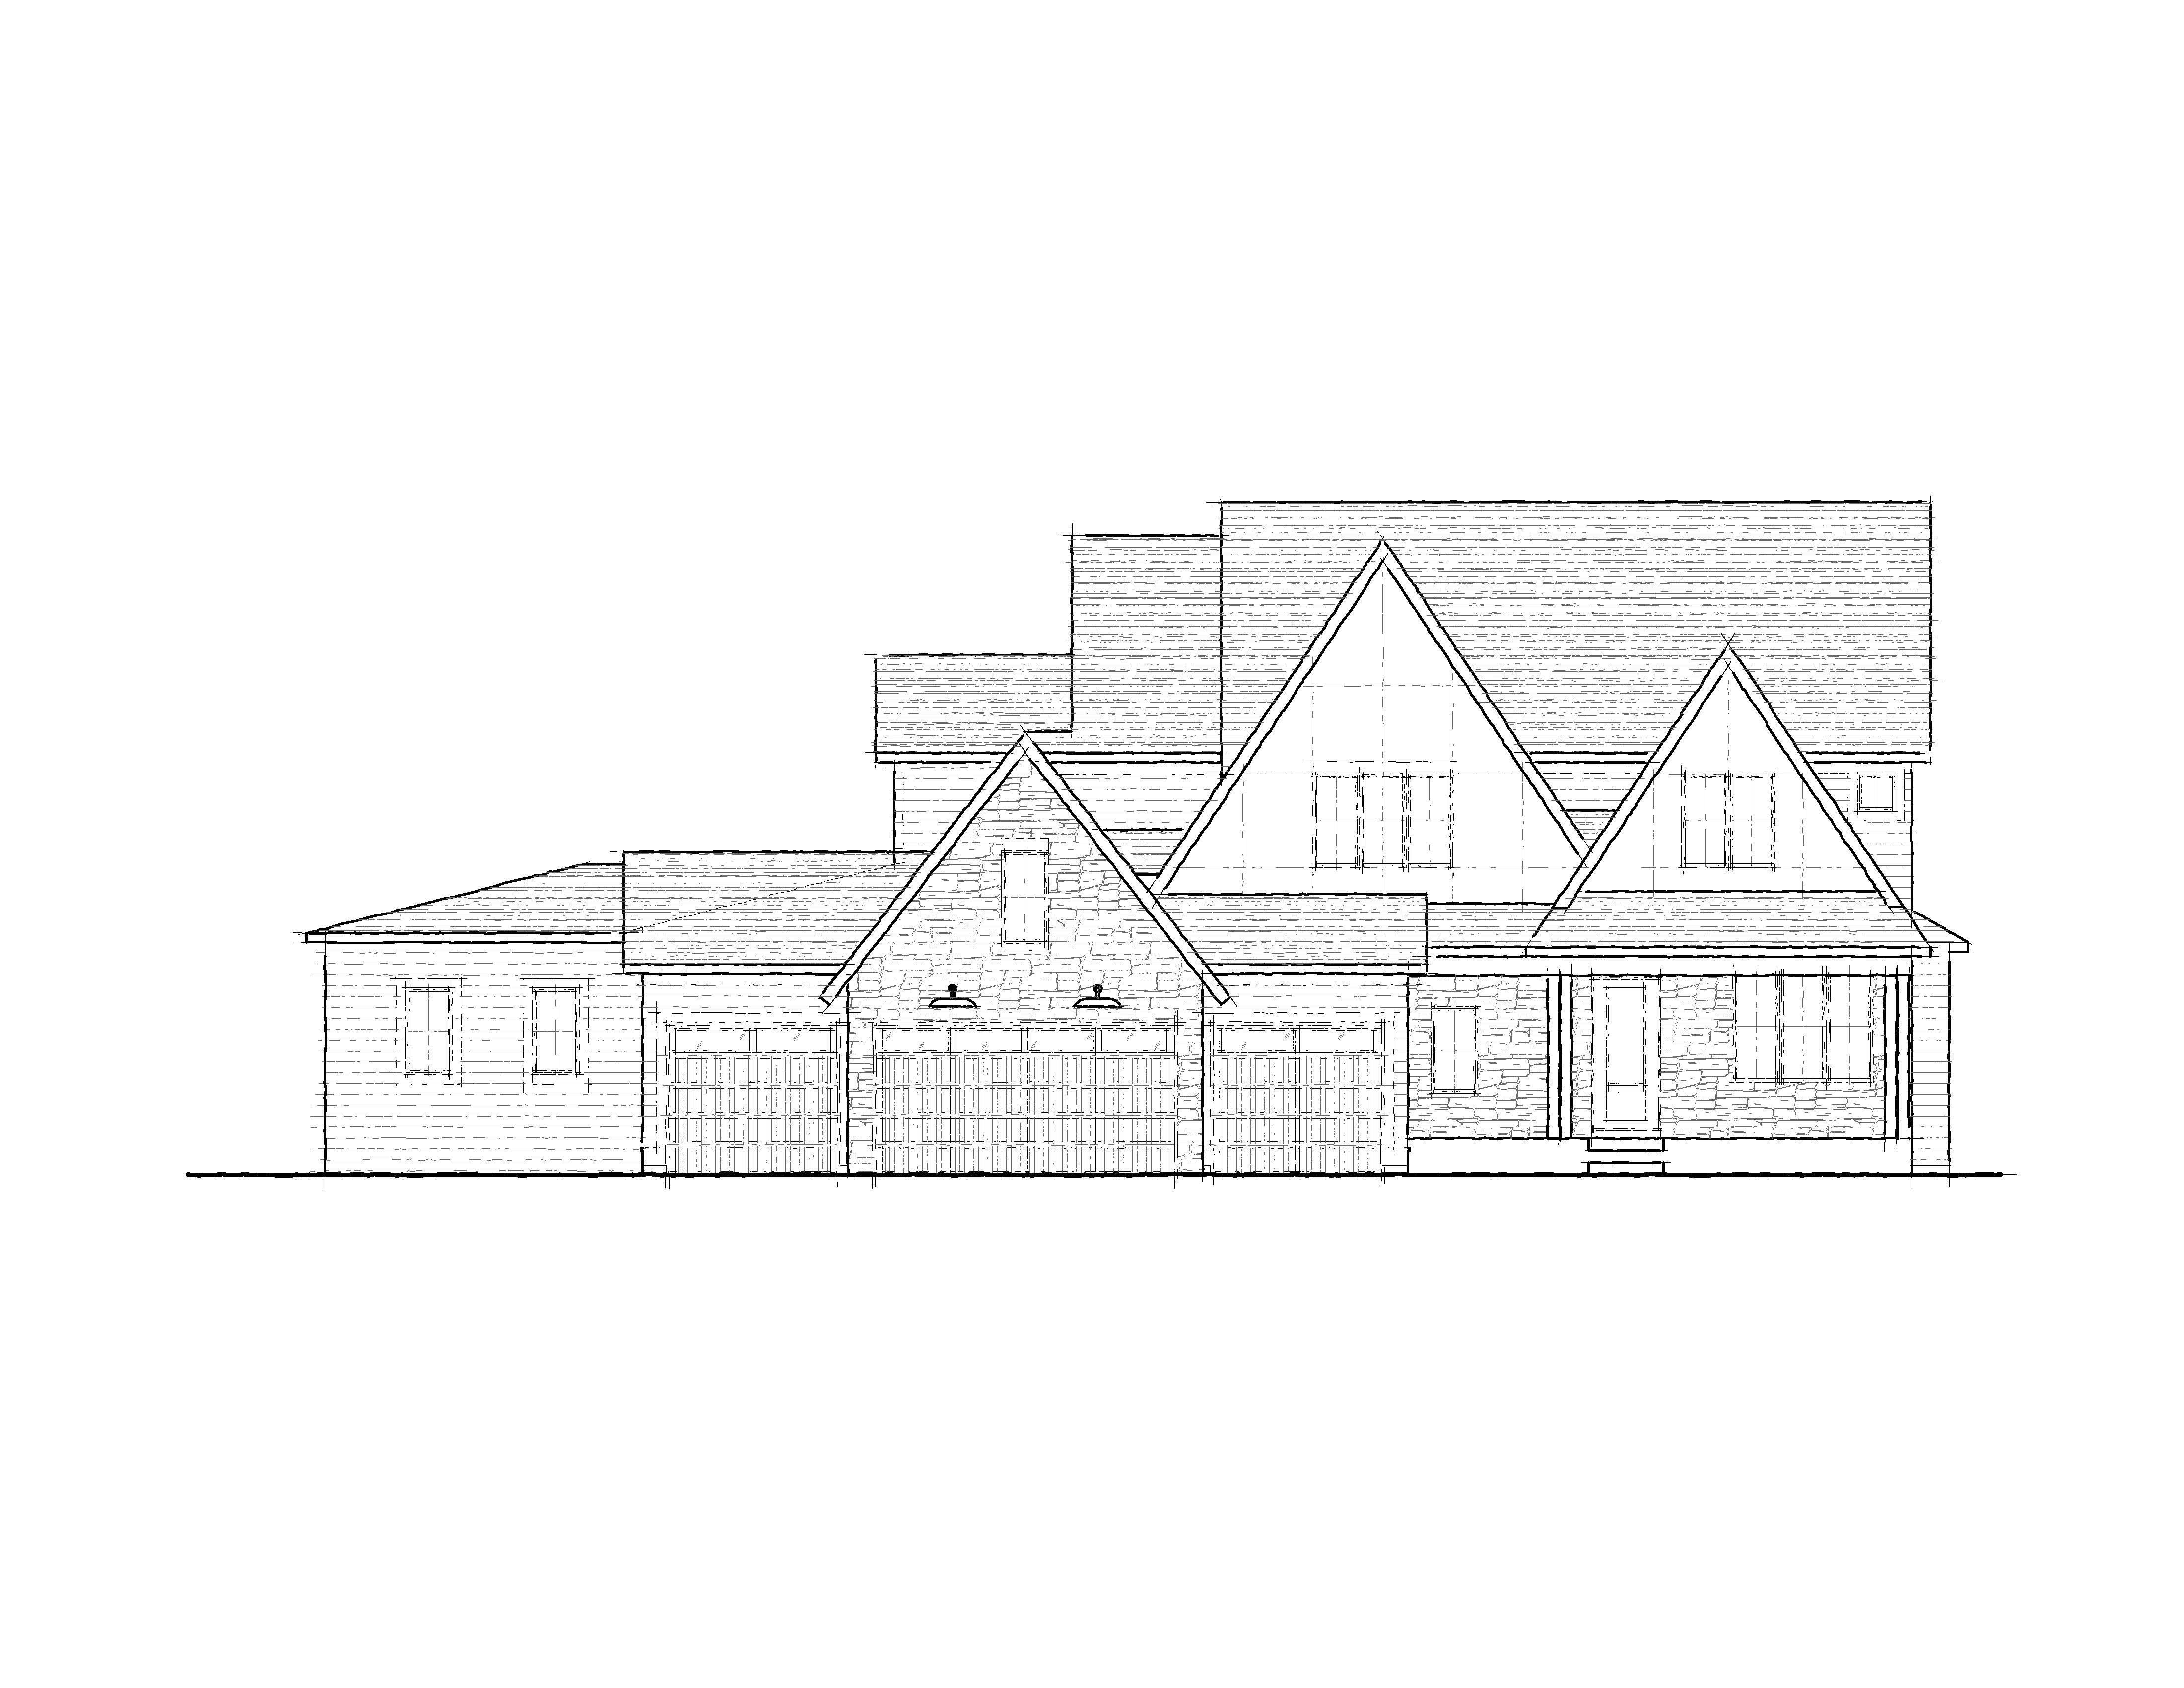
create an extremely photorealistic exterior architectural visualization using the provided black and white elevation drawing as the strict reference for all architecture geometry proportions rooflines roof pitches gable sizes garage configuration porch windows doors overhangs columns and masonry locations do not redesign simplify add remove or reinterpret any architectural elements the final result must look like a professionally photographed completed luxury custom home not a cgi or ai generated architectural rendering use the provided completed home photograph only as inspiration for the color palette material character and overall aesthetic the main background siding of the home should be warm natural medium brown horizontal wood tone siding with realistic individual board variation subtle wood grain and natural tonal differences the two prominent upper front gable faces should be a warm light gray greige smooth panel and channel siding system critical detail there are absolutely no trim boards battens strips or any material projecting outward from the face of these gables the entire gray gable surface must read as one continuous flat smooth plane the vertical divisions are created only by very narrow recessed grooves channels inset into the surface of the siding think of these seams as thin shadow line reveals cut into a completely flat wall surface not pieces attached on top of it at every vertical seam the adjacent panel faces remain perfectly flush and coplanar with one another nothing projects forward at the seams nothing is layered over the panels there are no raised vertical elements whatsoever the channels should appear as narrow dark recessed shadow lines approximately 1 2 inch to 3 4 inch wide they should have minimal visual prominence and only become noticeable because of the natural shadow created inside the recessed groove do not interpret this material as board and batten do not create battens do not create vertical trim boards do not create raised strips do not create projecting seams do not outline individual panels with trim the correct appearance is flat smooth panels narrow inset recessed channels only use realistic light natural limestone veneer exactly where masonry is indicated on the elevation with irregular cream ivory warm beige and subtle gray coloration genuine stone depth recessed mortar joints and natural variation avoid repetitive or obviously tiled stone textures use deep charcoal near black fascia rake edges window frames gutters downspouts exterior doors and appropriate trim roofs should have dimensional architectural shingles in a natural charcoal blend with subtle variation between individual shingles use dark charcoal standing seam metal roofing only on the appropriate lower accent roof areas shown in the elevation render the scene during a moody late summer golden hour shortly before sunset use low warm sunlight coming naturally from one side of the home producing long soft shadows and emphasizing the texture of the wood siding natural stone and architectural depth the recessed channels in the smooth gray gables should create only very fine subtle inset shadow lines and should never read as raised trim areas receiving sunlight should have a restrained warm amber tone while shaded areas retain cooler blue gray tones create a sophisticated balance of warm sunlight and cooler shadows without making the image overly orange or theatrical use a soft atmospheric evening sky with muted blue warm cream subtle peach and restrained golden tones with natural scattered clouds catching the remaining sunlight include subtle warm interior lighting through select windows and at the entry along with understated exterior architectural lighting beginning to glow do not illuminate every window equally windows should retain realistic reflections of the evening sky and surroundings while showing believable interior depth photographic realism is the highest priority avoid the overly clean perfectly uniform appearance of architectural cgi include subtle real world material imperfections natural variation between wood siding boards slight differences in coloration realistic stone and mortar depth concrete texture and control joints subtle roof shingle variation proper flashing and material transitions realistic contact shadows and deep ambient shadows beneath roof overhangs windows should have physically believable reflections rather than appearing uniformly black blue or mirror like avoid excessively sharp edges plastic looking vegetation overly perfect surfaces excessive saturation artificial hdr glowing edges exaggerated reflections or obvious ai rendered textures set the home in summer in minnesota with a lush but naturally varied lawn and refined landscaping using minnesota zone 4 hardy shrubs ornamental grasses perennials deciduous plants and appropriately scaled trees landscaping should have natural irregularity in plant size density direction and spacing rather than appearing perfectly arranged or computer generated include a realistic poured concrete driveway and front walk with subtle texture control joints and natural tonal variation use a professional architectural photography perspective equivalent to approximately a 35 50mm lens at normal human eye level with straight vertical lines and a composition closely matching the supplied elevation use realistic camera exposure natural highlight roll off slightly deeper shadows subtle atmospheric depth and restrained contrast avoid extreme hdr excessive depth of field lens flare glowing edges artificial spotlights or a fantasy style sunset final material requirement main background siding warm natural wood tone horizontal siding the two prominent upper gables warm gray greige completely flat smooth panels the gray gables must contain only narrow recessed channels cut into the flat surface the panel faces on both sides of every seam remain flush zero raised battens zero applied trim boards zero projecting strips zero vertical pieces sitting on top of the siding the seams are negative space not added material they should look like thin inset shadow reveals machined into an otherwise continuous smooth flat surface the elevation drawing controls 100 of the architecture the inspiration photograph controls only the colors materials and visual character