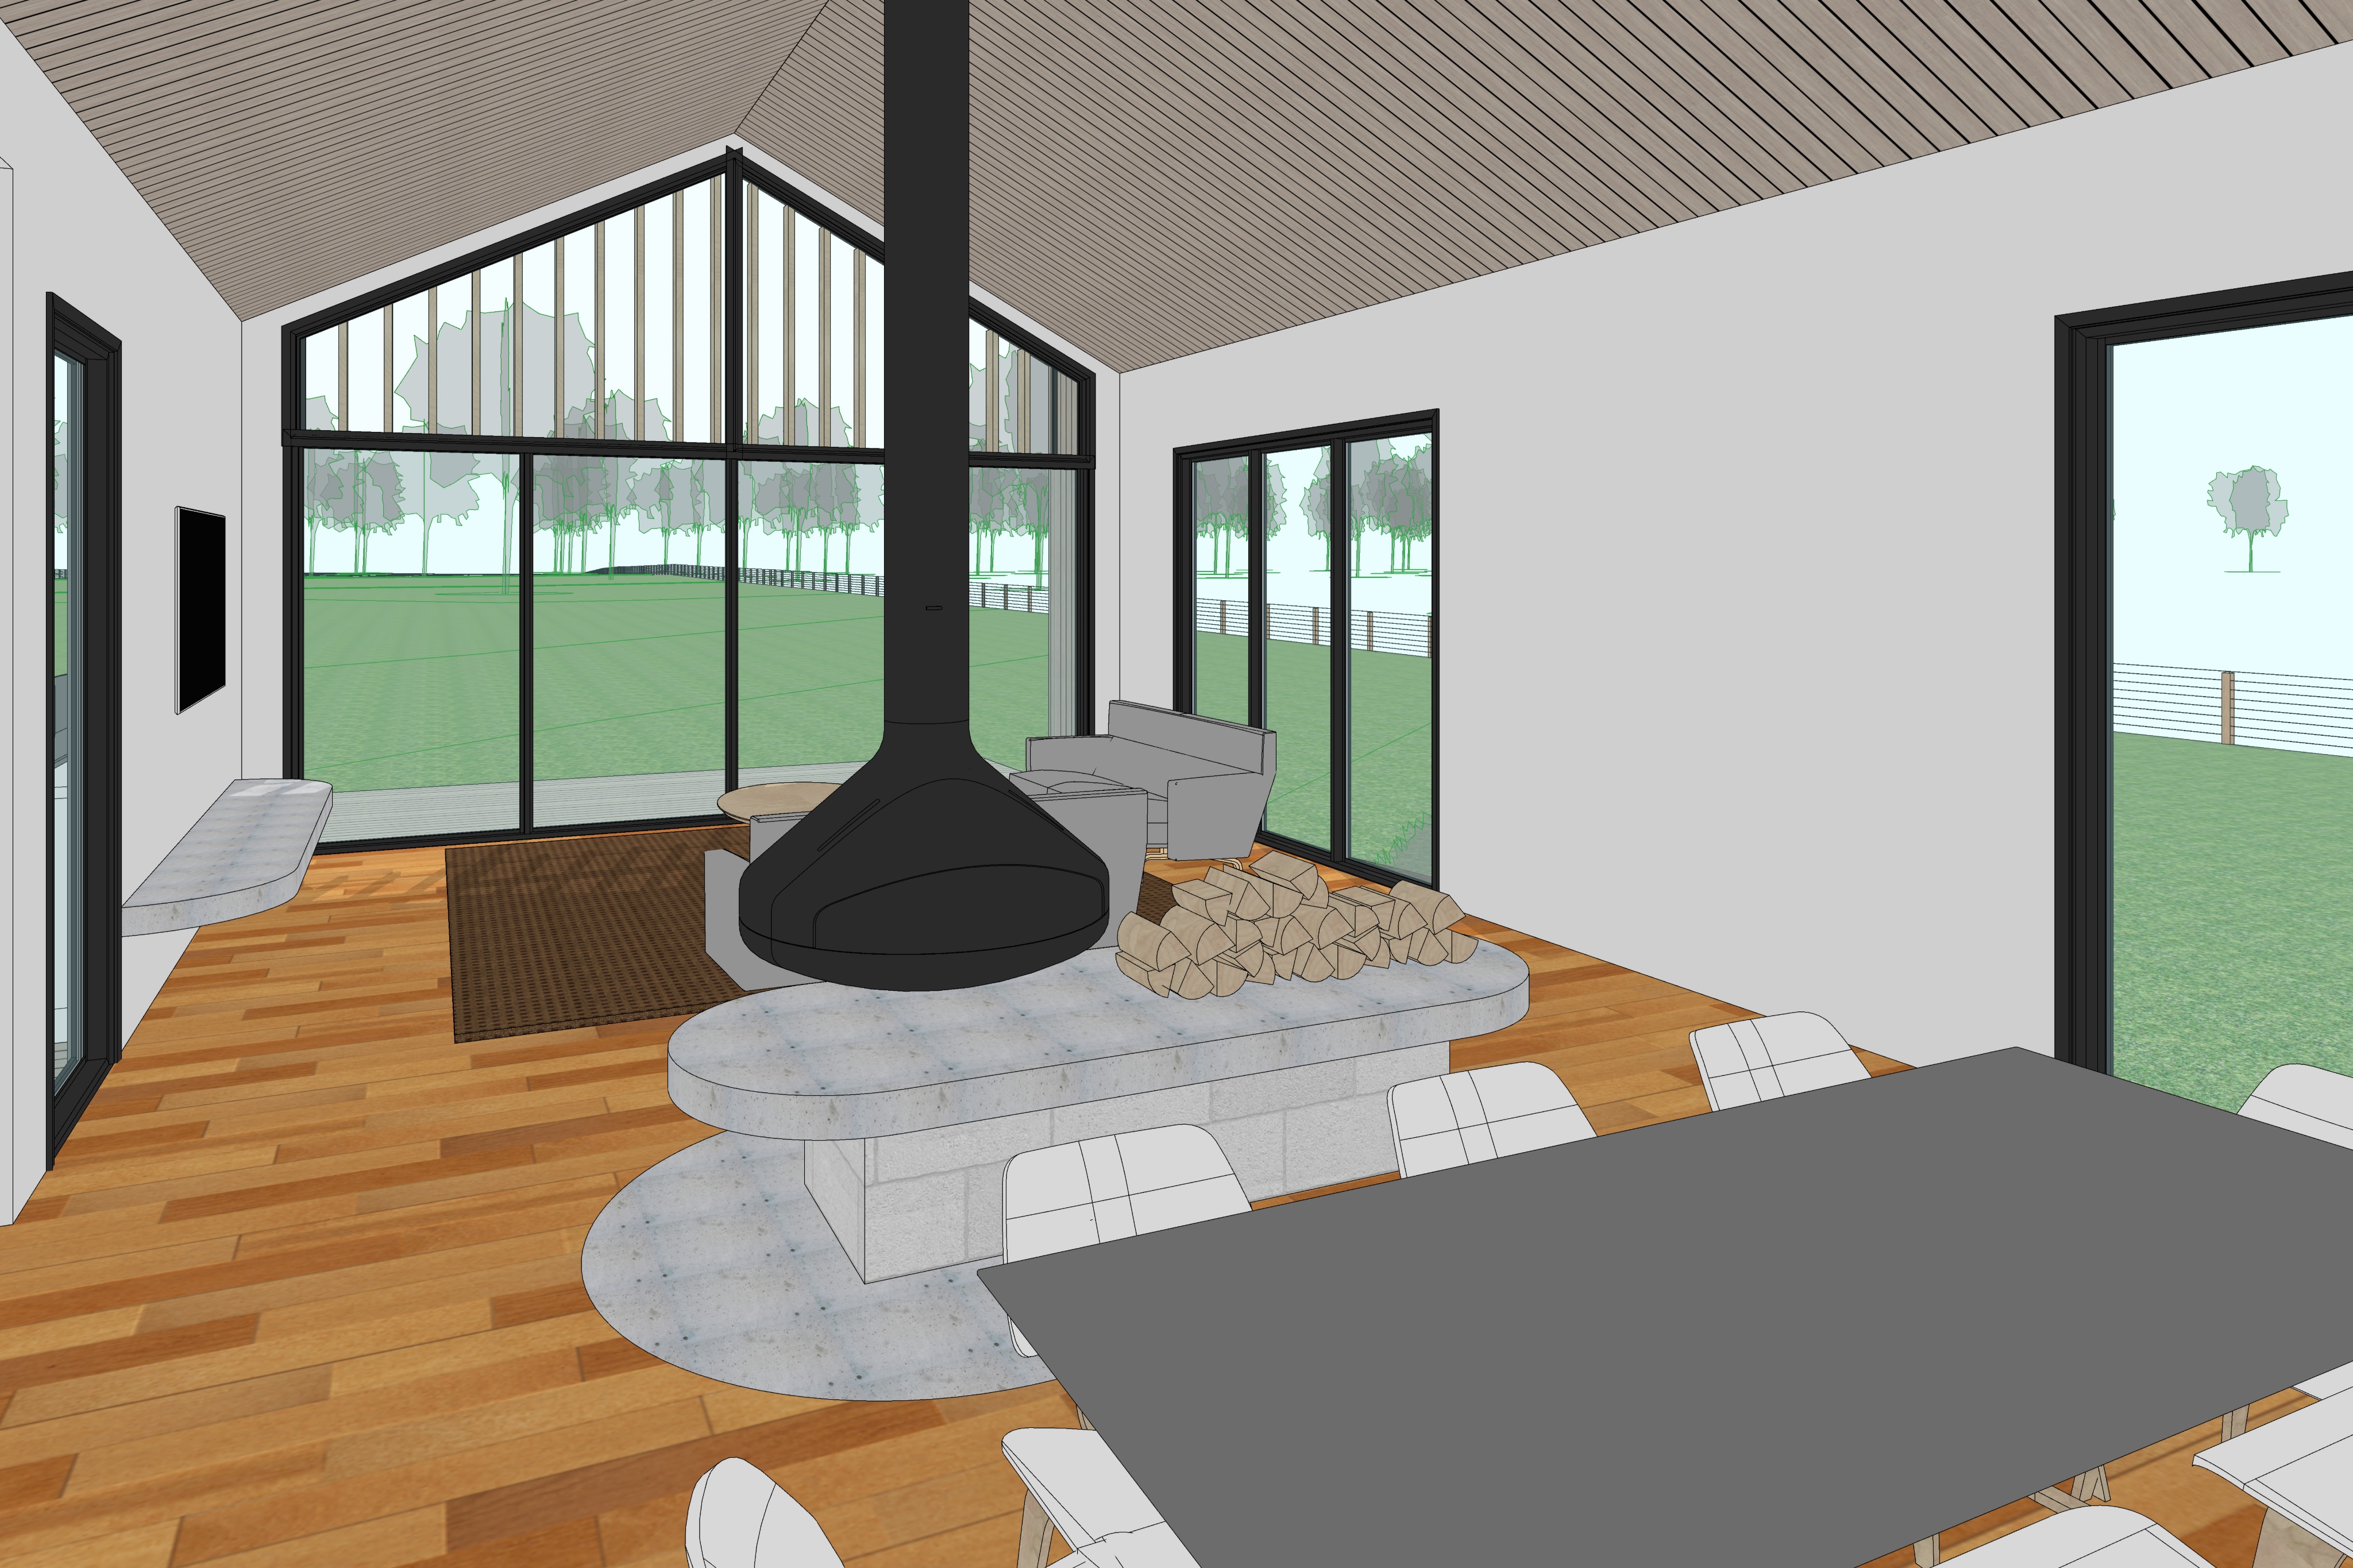
create a highly photorealistic cinematic architectural rendering of a contemporary australian rural living and dining space viewed from the dining area looking toward the living room and full height gable glazing at eye level maintain the exact geometry proportions wall locations window and door openings fireplace position ceiling heights floor finishes furniture layout and overall composition of the supplied reference image treat the supplied image as the authoritative composition enhance materials furnishings lighting and atmosphere only do not modify invent or reposition architectural elements glazing fireplace furniture flooring or room layout preserve all architectural geometry exactly as modelled the interior should embrace a refined contemporary australian rural aesthetic inspired by premium residential architecture featured in the local project est living and habitus the atmosphere should feel calm warm timeless and understated celebrating natural materials and the surrounding landscape the entire ceiling within this space is a cathedral ceiling lined with light blonde timber boards featuring subtle natural greying fine linear grain and a smooth matte finish the timber lining should extend continuously from wall to ridge exactly as modelled expressing the generous volume of the room do not introduce recessed downlights ceiling mounted spotlights track lighting pendant lights feature lighting ceiling fans air conditioning grilles ceiling vents or any visible ceiling fixtures the ceiling should remain completely clean and uninterrupted rely primarily on natural daylight with only subtle concealed architectural lighting if required walls should be finished in a warm off white mineral plaster with a soft matte texture providing a calm neutral backdrop to the timber ceiling the flooring should consist of wide plank engineered timber flooring in a warm light blonde tone with subtle natural variation around the fireplace maintain the cast in place polished concrete floor insert exactly as modelled the concrete should have a refined honed finish with soft natural tonal variation maintain the central fireplace exactly as shown in the supplied model it is a black suspended double sided wood burning fireplace suspended from the cathedral ceiling with viewing openings facing both the dining and living spaces below the fireplace retain the cast concrete bench with softly rounded ends supported on exposed painted besser block construction exactly as modelled the concrete should appear refined and architectural with subtle texture and realistic aggregate place a neatly stacked pile of split firewood on the concrete bench beside the fireplace the living room should be furnished with a contemporary neutral toned sofa two refined lounge chairs a simple timber coffee table and a textured natural fibre rug furnishings should remain understated elegant and comfortable without dominating the architecture the dining table visible in the foreground should be a refined solid timber table with contemporary timber dining chairs featuring light upholstered seats styling should remain restrained and minimal add one large contemporary abstract artwork to the wall on the right hand side of the room using warm neutral colours including sandstone charcoal beige and soft earthy tones within a simple light timber frame natural early morning golden sunlight should enter through the full height gable glazing washing across the timber flooring polished concrete fireplace furniture and timber lined ceiling the light should create long soft architectural shadows and produce a warm welcoming atmosphere sunlight should gently illuminate the timber ceiling revealing its fine grain and emphasising the generous cathedral volume of the room the suspended fireplace should read as the sculptural focal point of the space enhanced by natural light rather than artificial lighting the views through every external window and glazed opening should overlook expansive australian farmland on predominantly flat terrain with uninterrupted open paddocks extending toward the horizon and only widely scattered mature gum trees in the distance there should be no neighbouring buildings dense bushland suburban development or nearby structures visible the landscape should remain consistent with all previous renders reinforcing the home s isolated rural setting the glazing should display realistic reflections while still allowing clear views across the distant paddocks and scattered gum trees style the room with restrained contemporary accessories including linen cushions wool throws ceramic vessels timber objects and a small arrangement of native australian foliage styling should feel authentic minimal and carefully curated the overall material palette should consist of warm off white plaster walls light blonde timber ceilings and flooring honed architectural concrete matte black steel fireplace soft neutral furnishings and natural textures throughout every finish should feel premium tactile and authentic compose the image as if photographed by a professional interior architectural photographer using a 24 28 mm full frame tilt shift architectural lens maintain true vertical lines balanced composition realistic perspective crisp material definition and premium editorial colour grading the image should feel like a published architectural photograph rather than a computer generated render the overall mood should be calm sophisticated and welcoming prioritise authentic materials warm natural morning light refined styling and premium architectural realism while maintaining complete geometric fidelity to the supplied model maintain identical light blonde timber finishes warm off white plaster walls honed concrete elements australian rural landscape lighting quality editorial colour grading and overall material palette established throughout the complete exterior and interior image series so every image appears photographed as part of the same architectural shoot on the same morning