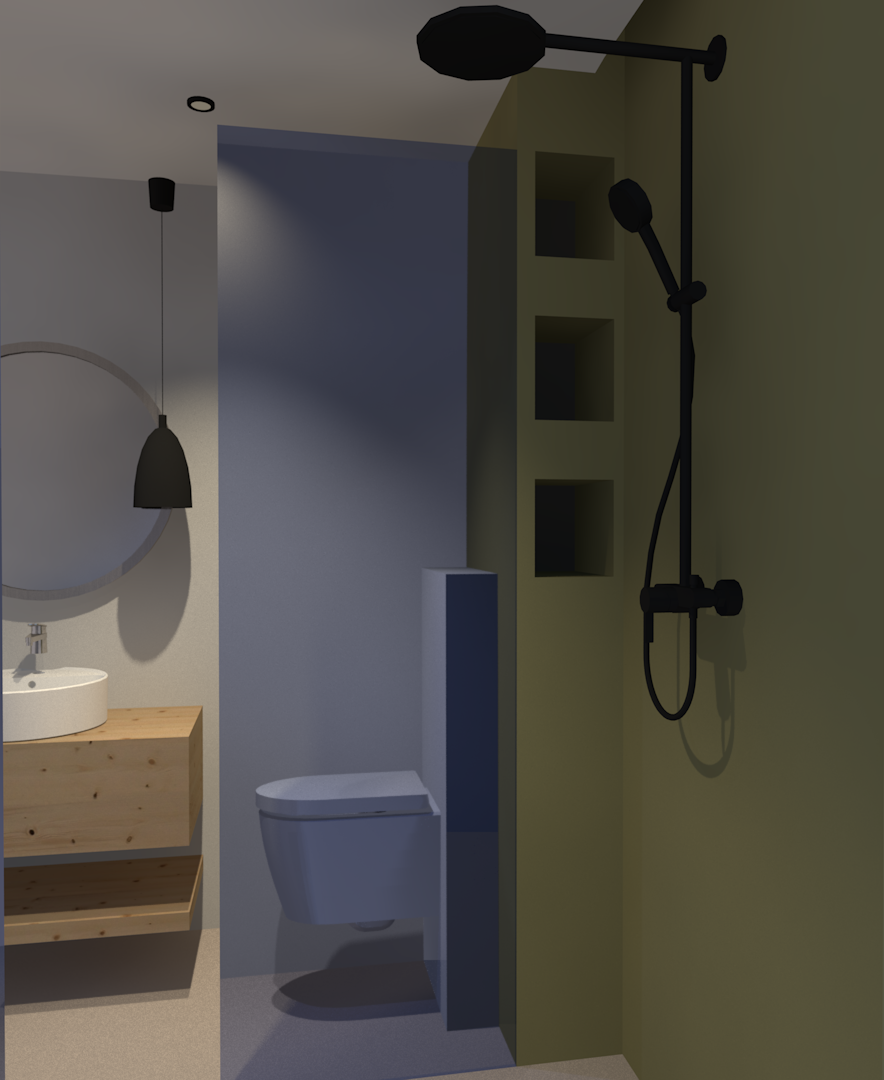
strict geometry and dimension preservation material and photorealism enhancement only use the original reference image as a strict architectural and geometric reference preserve the existing bathroom design exactly 1 1 do not change any geometry dimensions proportions wall positions wall heights ceiling height floor level shower dimensions niches sanitary ware dimensions vanity dimensions cabinetry dimensions mirror dimensions glass panels fixture positions camera position camera angle perspective focal length or field of view do not redesign the bathroom do not move resize reshape replace add or remove architectural elements or furniture maintain exactly the same composition and spatial relationships as the original render light beige wall tiles all main bathroom walls are clad with large format warm light beige ivory porcelain stone look tiles the material should resemble premium natural limestone with a subtle marble influence warm ivory cream and light sand base color very soft cloudy tonal variation delicate irregular off white and slightly warmer beige mineral veining the veining must remain subtle elegant and low contrast without dramatic marble patterns surface finish satin honed soft matte with realistic fine micro texture and restrained reflections the tiles must not appear glossy or polished use very thin grout joints in a closely matching warm beige color so the joints remain visually discreet important the low half wall concealed cistern wall directly behind the wall hung toilet must be finished entirely with the same light beige ivory stone look tile used on the main bathroom walls it must not be green preserve the exact height thickness dimensions and geometry of this low wall dark green shower stone the shower feature wall and the existing green shower surfaces are finished with large format deep muted olive green dark sage natural stone look porcelain slabs use a sophisticated desaturated olive sage and grey green base with subtle natural tonal variation and delicate irregular warm grey pale beige and off white mineral veins the stone should have visual depth similar to premium natural stone but without excessive or dramatic marble veining surface finish honed satin natural stone medium low reflectivity with realistic micro roughness maintain the existing green material boundaries exactly do not extend the green material onto the toilet half wall or any of the existing beige walls shower niches preserve all existing recessed shower niches exactly as modeled do not change their number dimensions depth position or proportions the niches should integrate naturally into the dark green shower stone maintaining the same green stone material around and inside them with realistic shadow depth and subtle indirect illumination floor use large format warm light greige beige porcelain stoneware flooring coordinated with the light wall tiles but slightly more neutral fine natural limestone texture subtle mineral variation matte finish realistic micro roughness and very low reflectivity avoid strong patterns high gloss or excessive contrast use narrow grout joints closely matching the floor color wood vanity and cabinetry all existing wooden furniture must retain its exact original geometry dimensions thicknesses openings edges and position finish the cabinetry in a premium natural warm walnut veneer medium warm brown walnut tone with elegant linear grain subtle darker grain variation and realistic natural wood pores the wood should feel warm and sophisticated without becoming orange red or overly saturated finish natural matte oil low sheen finish with realistic fine surface roughness and restrained reflections maintain realistic continuous wood grain orientation across visible surfaces where appropriate washbasin preserve the exact existing vessel basin geometry dimensions and position material premium warm white glazed ceramic smooth non porous surface with subtle satin gloss reflections the ceramic should appear clean and realistic rather than excessively bright or plastic wall hung toilet preserve the existing wall hung toilet exactly in its current dimensions geometry and position finish premium warm white glazed ceramic with smooth semi gloss surface and physically realistic soft reflections the concealed cistern wall directly behind the toilet must remain the existing low wall and must be clad in the same light beige ivory tile as the main bathroom walls keep the existing dark flush plate in its correct position do not add any toilet paper holder black handle knob rail or additional accessory beside the toilet black metal fixtures all existing faucets and shower fixtures should use a premium matte black very dark graphite metal finish fine powder coated texture very low gloss controlled reflections and subtle highlights along edges no chrome or polished metal appearance preserve the exact existing design size and position of every fixture shower glass preserve the existing frameless shower glass panels exactly in their current dimensions and position use clear tempered glass with realistic transparency approximately 8 10 mm visual thickness subtle fresnel reflections and physically accurate refraction add only a very subtle green grey tint visible along the exposed glass edges do not introduce additional frames profiles or unnecessary hardware round mirror preserve the exact existing round mirror diameter thickness and position use a slim warm bronze dark brushed bronze frame with subtle brushed metal anisotropic texture and restrained metallic reflections the mirror itself should have physically realistic reflections and subtle depth at its edges pendant light preserve the existing pendant geometry size height and position exactly use transparent to subtly smoked glass with warm dark bronze blackened bronze metal components the visible bulb should emit a soft warm light approximately 2400 2700k producing realistic transmission reflection and refraction through the glass lighting create sophisticated warm architectural bathroom lighting while maintaining the existing lighting design hidden concealed led lighting must exist only along the upper part of the dark green shower feature wall use a warm concealed led strip approximately 2700 3000k along the green shower wall producing a soft wall washing effect that reveals the texture and depth of the green stone remove do not create concealed led lighting cove lighting or linear hidden lighting above or along the light beige white wall the light beige wall and the wall behind the toilet should receive only natural indirect illumination from the other existing light sources maintain the existing ceiling downlights and pendant light positions lighting should produce realistic global illumination soft indirect bounce natural contact shadows subtle ambient occlusion and physically accurate material reflections avoid overexposure excessively yellow lighting or artificial glowing surfaces photorealism produce an ultra photorealistic high end architectural visualization use physically based pbr materials realistic roughness values subtle normal and bump mapping accurate texture scale ray traced global illumination realistic reflections and refractions natural contact shadows balanced exposure and realistic highlight roll off add extremely subtle micro imperfections to materials so they do not appear digitally perfect or plastic maintain a sophisticated contemporary mediterranean european luxury bathroom aesthetic with warm neutral materials natural walnut and muted olive green stone the final result should resemble a professionally photographed completed interior rather than a cgi image absolute final constraint preserve the original architecture geometry dimensions proportions layout furniture design sanitary ware shower niches camera position camera angle and perspective exactly 1 1 material and photorealism enhancement only the low wall behind the toilet must use the light beige ivory tile concealed led lighting only on the green shower wall no concealed lighting on the beige white wall do not introduce any washing machine or laundry related elements do not add decorative objects or accessories critical architectural geometry correction follow exactly the light beige wall beside the toilet must not project forward toward the shower there is no protruding full height beige wall return wall partition wall or boxed volume in front of the toilet area the main light beige wall behind the toilet is a single straight continuous wall plane perfectly aligned with the light beige wall behind adjacent to the wooden vanity these beige wall surfaces belong to the same continuous architectural plane do not create any forward projection offset recess additional corner or full height partition in this beige wall the only low projecting architectural element in the toilet area is the existing low concealed cistern half wall behind the wall hung toilet preserve its exact geometry and clad it completely with the same light beige ivory stone look tile as the main beige walls on the shower side preserve the vertical dark green stone structure containing the three existing recessed shower niches exactly as modeled the frameless shower glass begins exactly at the outer vertical edge where the structure containing the three recessed niches ends from that precise vertical line onward there must be transparent frameless shower glass not a beige solid wall the glass panel must extend vertically as in the original architectural design and remain visually transparent allowing the bathroom behind it to remain visible through the glass use clear tempered frameless glass with realistic transparency subtle fresnel reflections physically accurate refraction and only a very slight green grey tint along the exposed glass edge do not interpret the shower glass as a solid wall do not generate a beige wall in its position do not extend the beige wall forward toward the shower geometry logic continuous straight beige wall plane low beige tiled toilet cistern wall dark green vertical niche structure at the exact end of the niche structure begins the clear frameless shower glass preserve all original dimensions and positions do not move the toilet vanity shower fixtures niches green shower wall or glass do not change the camera or perspective this is a geometry correction only everything else remains unchanged