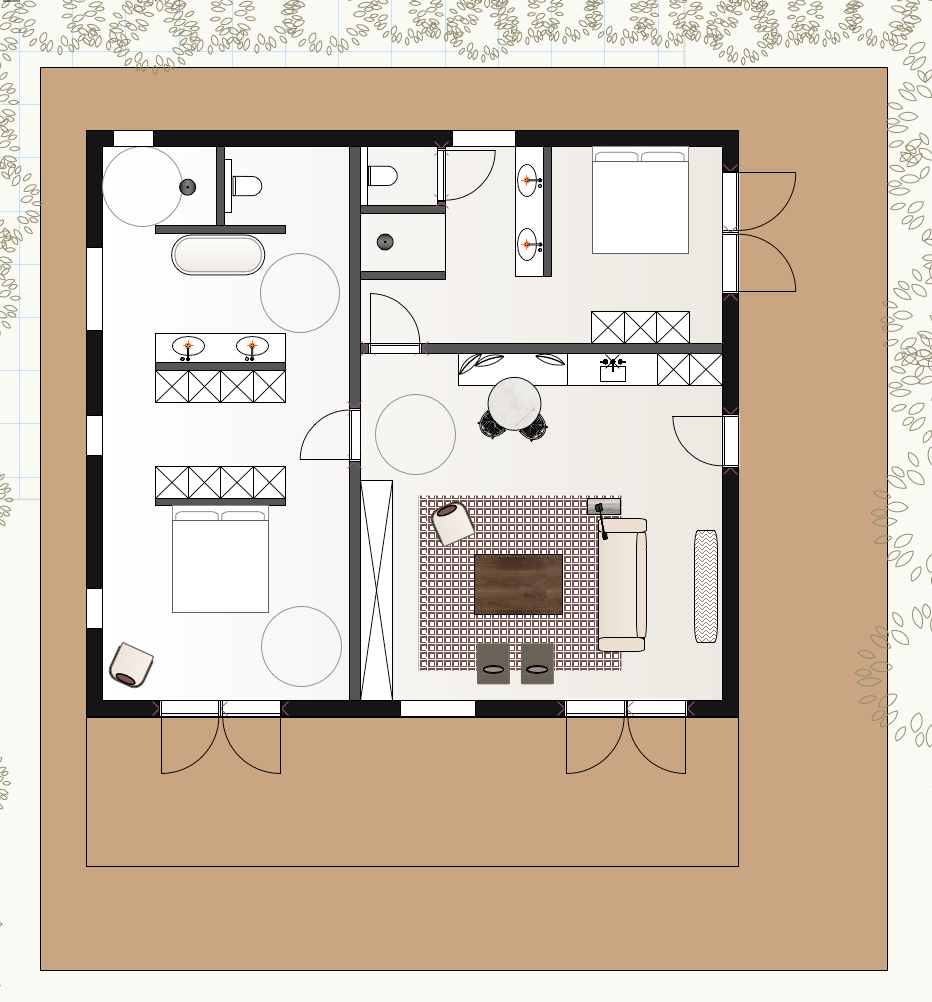
convert this floor plan into a realistic isometric 3d view of a full house show the space from an elevated angle with furniture walls and details visible exact floor plan layout preserved top down 2d architectural floor plan of a moroccan riad rendered with warm tadelakt beige floors terracotta square terrace tiles beige stone bathroom lush green plants along exterior walls high cabinet closets shown as squares with cross warm earthy terracotta color palette soft natural shadows dimensional and lively do not alter the floor plan layout use the same furniture as shows on the plan do not change the orientation of the floorplan