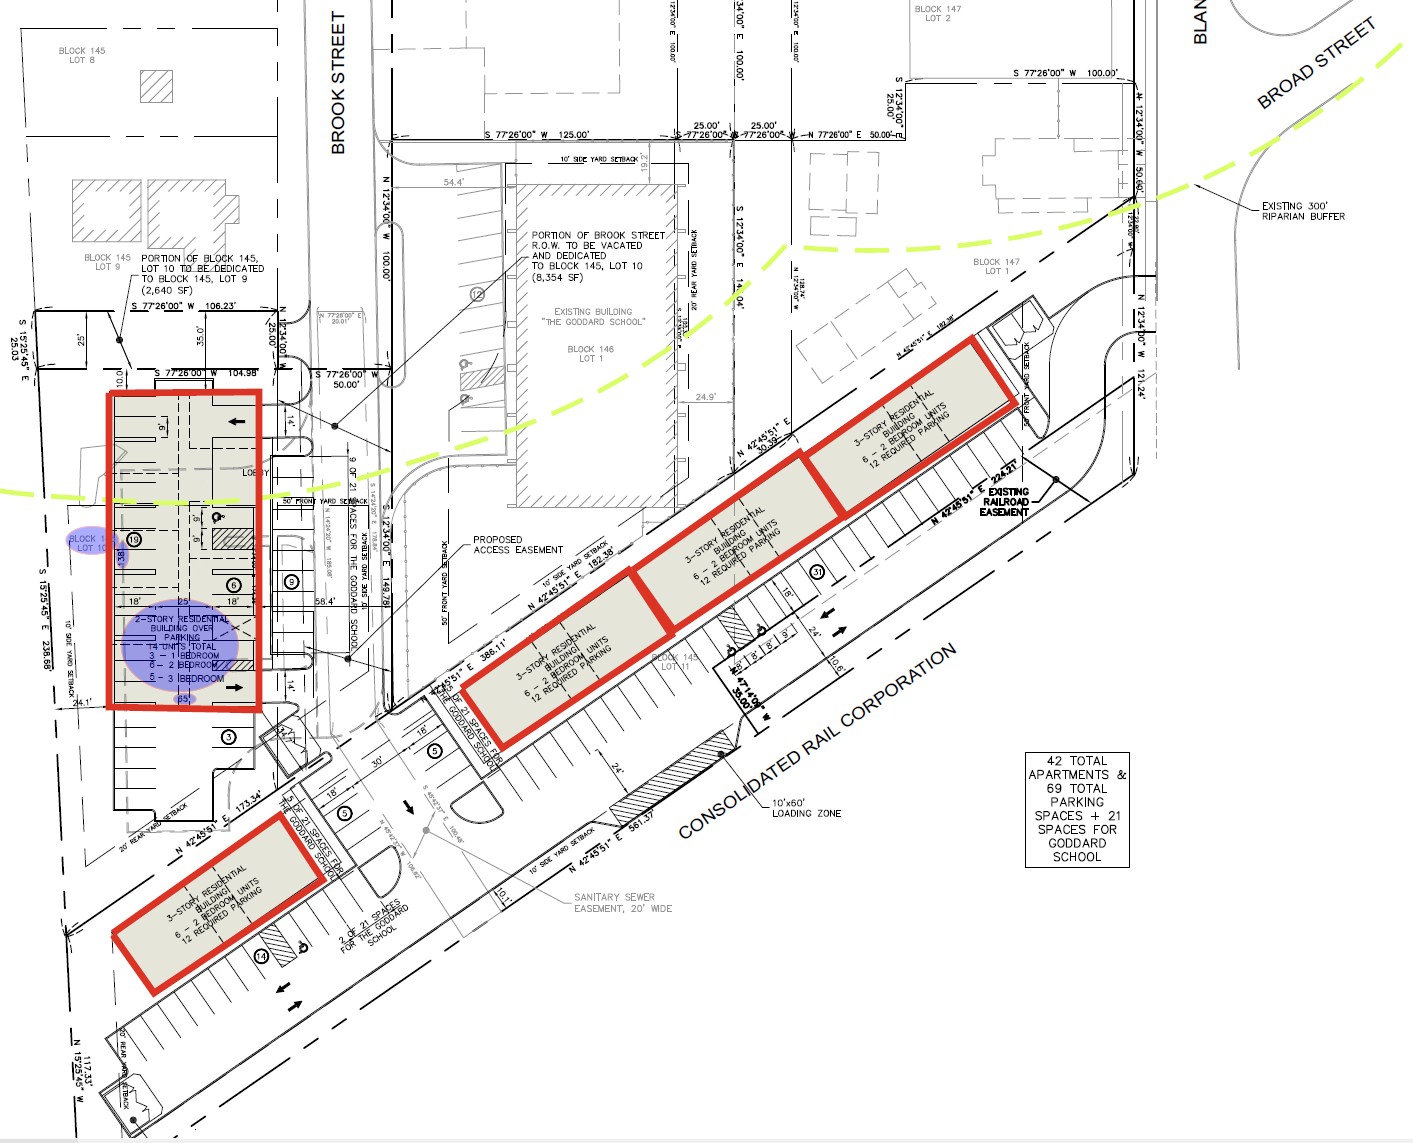
design four clusters of three story affordable housing units each cluster should be 65 deep x 138 wide the buildings will be two stories of residential living with parking underneath provide additional parking in front of the units the maximum building height should be about 40 feet each cluster should include 3 three bedroom units 3 two bedroom units and 1 one bedroom unit on the second floor and 2 three bedroom units 3 two bedroom units and 2 one bedroom units on the first floor 42 total apartments and 69 parking spaces