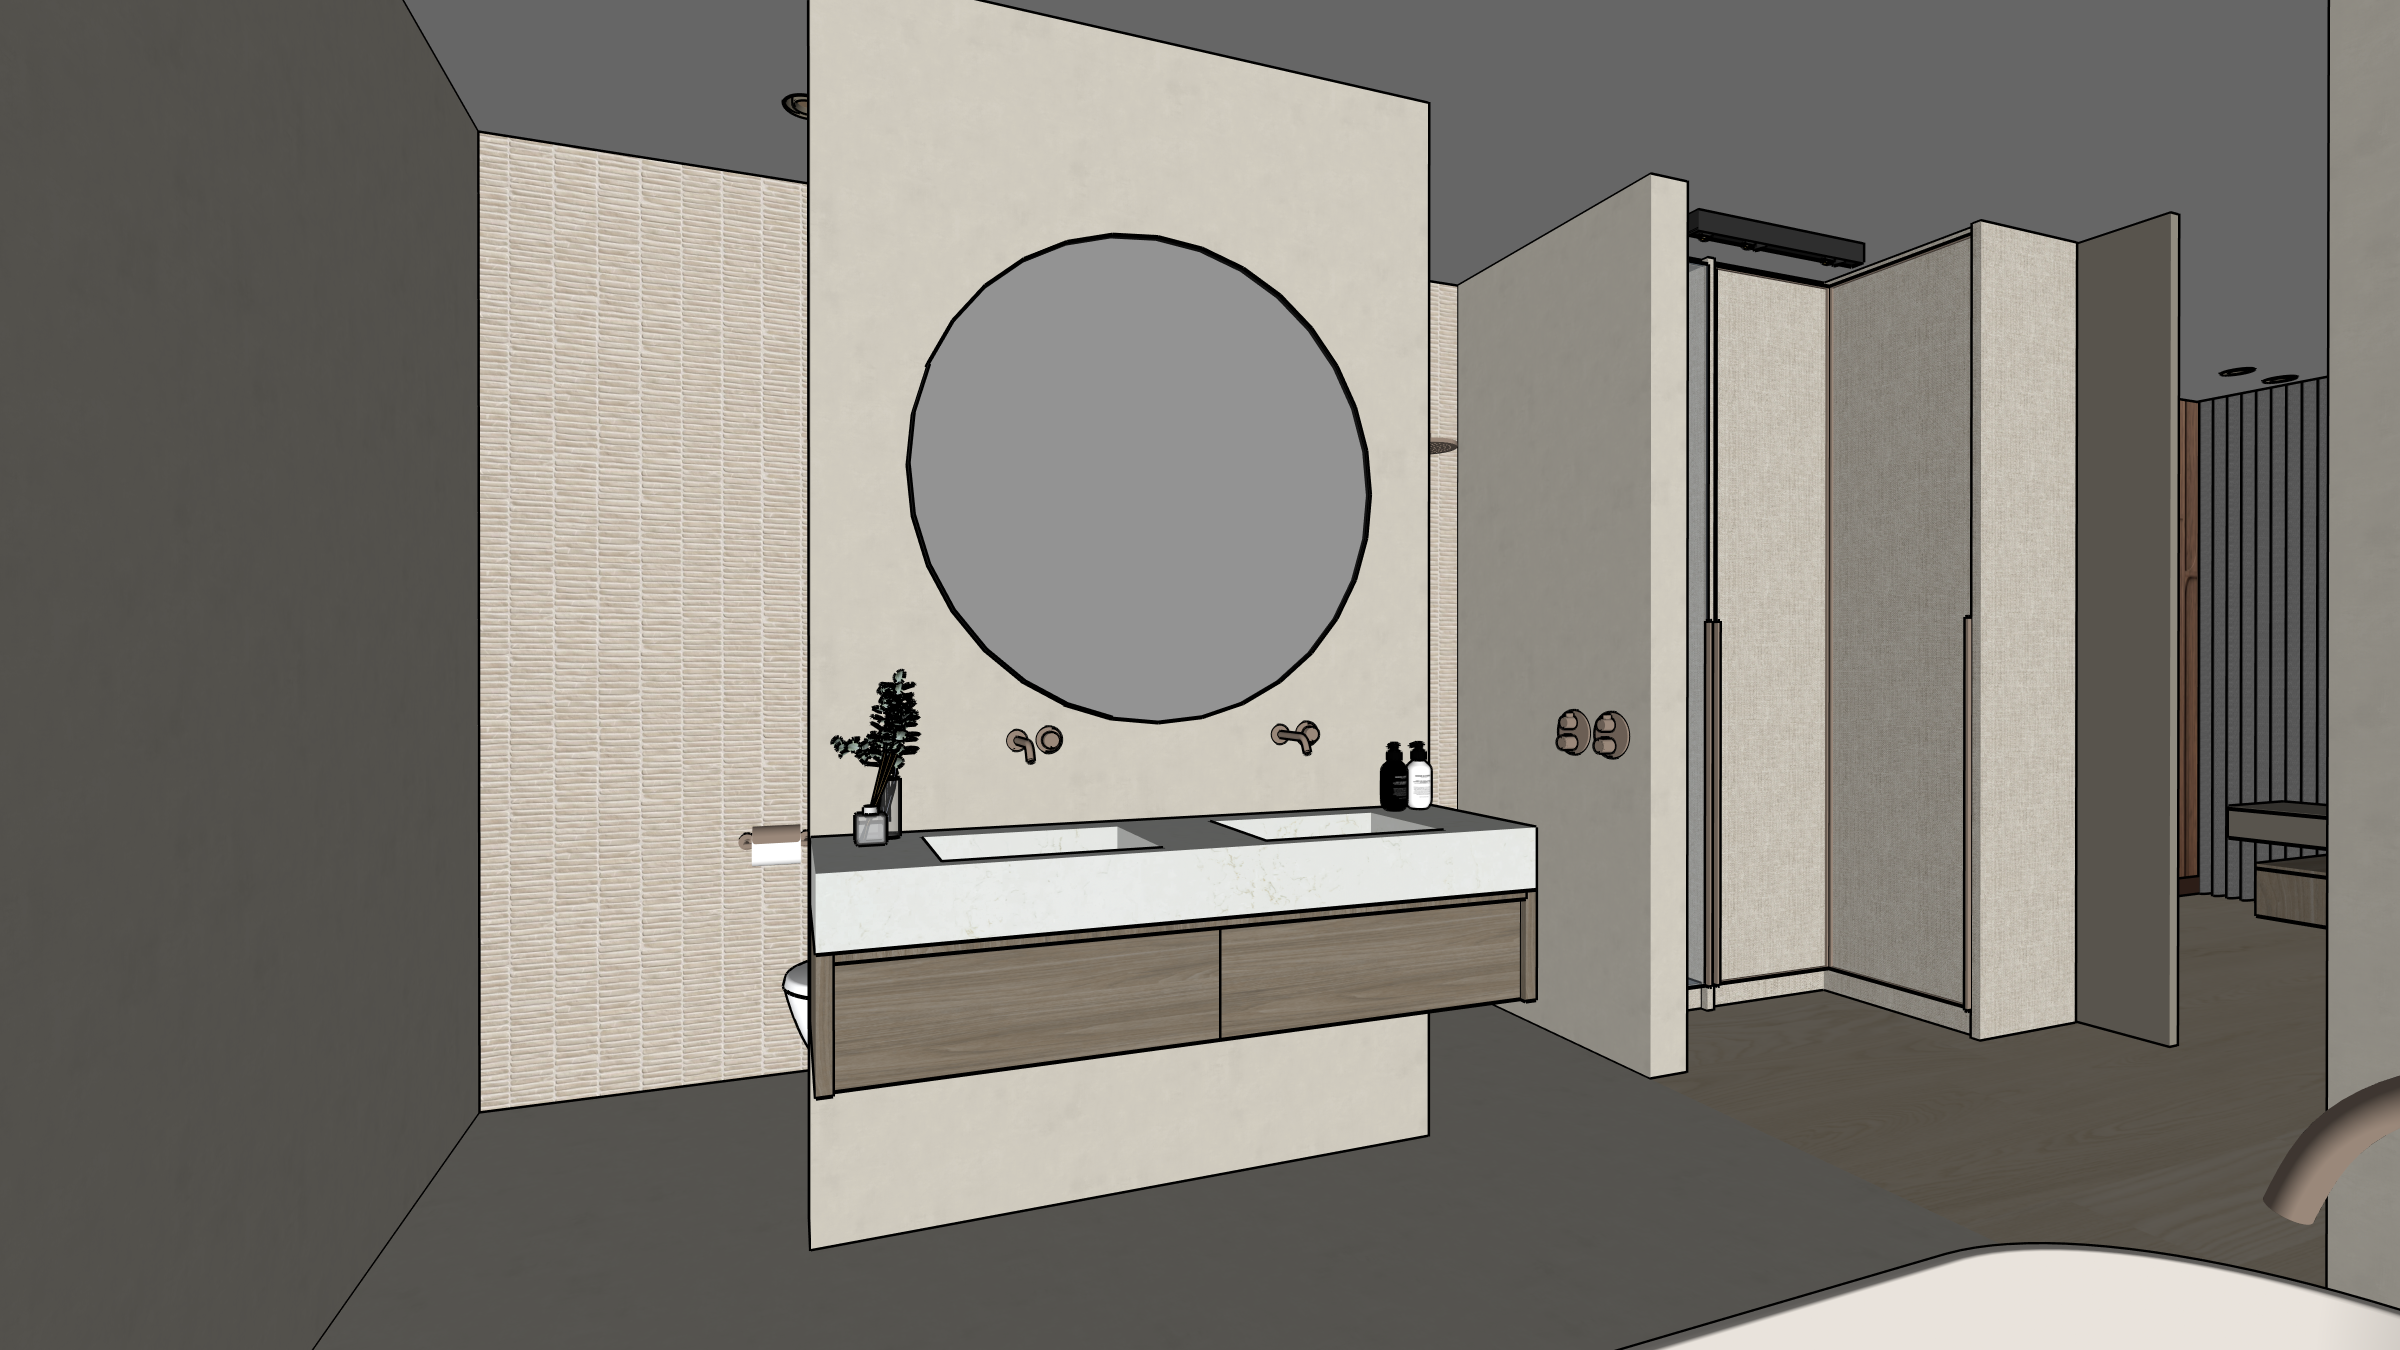
photorealistic architectural interior rendering of a luxury en suite bathroom strictly maintaining the exact 3d geometry and layout from badkamer1 jpg the entire space is beautifully lit by soft warm coastal morning sunlight casting a serene and inviting glow with perfectly balanced exposure the walls ceiling and floor are seamlessly finished in a cohesive warm beige concrete stucco microcement betonstuc without any tile grout lines in the bottom right foreground the smooth edge of a beige freestanding bathtub is visible with a brushed bronze bath faucet in the center a floating vanity is mounted against the beige stucco partition wall the vanity features warm oak wooden drawer fronts a seamless white natural stone countertop with double sinks wall mounted brushed bronze faucets and a large round mirror subtle styling includes a small plant and luxury soap dispensers to the left behind the partition a wall hung toilet area is visible with a textured light beige tiled back wall and a bronze roll holder to the right the space flows into a walk in closet featuring tall wardrobe structures finished with tactile light beige linen upholstered panels in the far right background a hint of the bedroom s dark wood wall with carved geometric patterns recessed ceiling spotlights provide a subtle warm glow high end tranquil coastal luxury spa atmosphere