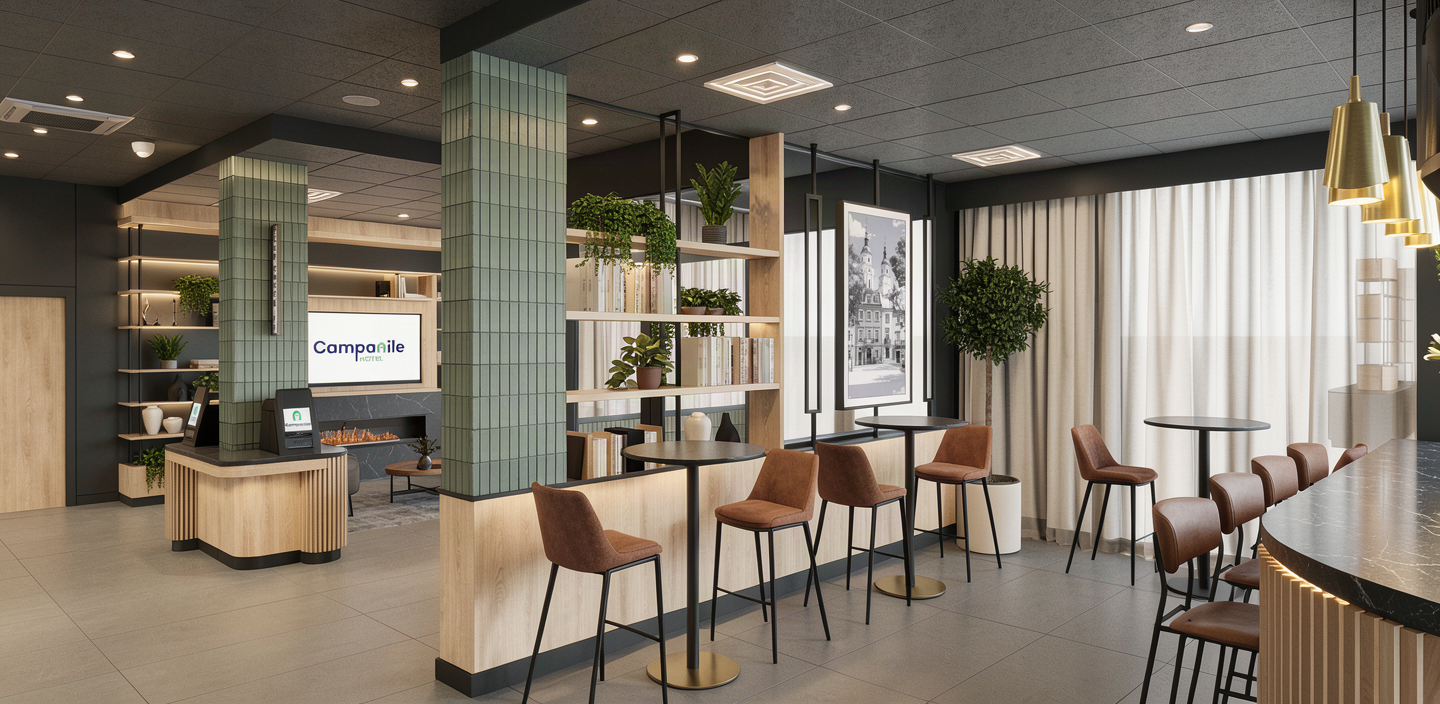
preserve exactly the ceiling geometry module layout proportions technical elements and fixture positions exactly as shown in the source model the suspended ceiling panels must be white clean and uniform with a subtle realistic acoustic texture do not make the ceiling grey dark beige or heavily textured the ceiling should feel bright neat and refined helping to create a lighter and more natural hotel atmosphere all ventilation grilles diffusers and hvac elements must remain exactly in their original positions and must not be illuminated or backlit they should look like standard technical ceiling elements with a clean realistic finish do not create any glow halo led effect or additional lighting around the ventilation grilles do not add any led lighting directly around the columns along the column edges at the base of the columns or between the column tiles the tiled columns must remain completely free from integrated led strips or decorative edge lighting finish the columns with small vertical rectangular ceramic brick format tiles matching the provided reference the tiles should have a muted green tone with a subtle olive grey undertone while still reading clearly as green the surface should have a distinctly ceramic slightly handcrafted character with very subtle irregularity delicate tonal variation and a gently uneven texture each tile should be slightly convex softly pillowed with subtly rounded and softened edges rather than being perfectly flat and sharp the ceramic surface should react softly to light creating gentle highlights on the slightly raised centre and subtle shadows near the grout lines the finish should be satin with a very restrained sheen not glossy not mirror like and not glass like preserve the exact tile proportions vertical orientation and layout shown in the architectural model under the existing ceiling trims timber elements near the ceiling add a very subtle concealed linear led light the light source itself must remain completely invisible it should create only a thin soft even line of indirect light beneath the trim gently washing the nearby surface use a neutral warm light of approximately 3000 k with very low intensity the effect should be refined and understated without yellow or orange glow hotspots bloom or dramatic lighting do not redesign the ceiling do not add extra ceiling fixtures do not illuminate the ventilation grilles do not add leds around the columns keep all technical ceiling elements exactly in their existing positions create a realistic exterior background visible through all windows and glazed areas do not leave the space behind the windows completely white empty overexposed or without context the glazing should reveal a believable daytime urban street environment outside the hotel show a subtle city context with neighbouring building fa ades pavement a section of the street a few discreet parked or passing cars a small amount of urban greenery and restrained street details the exterior should feel like a real european city street rather than a generic landscape or isolated building the outside architecture should be realistic and neutral without recognisable landmarks or visually dominant buildings the exterior background must follow the correct perspective scale camera height and viewing direction of the interior image it should remain secondary to the hotel lobby but still be clearly visible through the windows use soft natural daylight outside with realistic atmospheric depth avoid a completely blurred background and avoid an artificial hdr effect the sky and exterior brightness should be balanced so that the windows retain visible detail instead of becoming pure white natural daylight from the exterior should softly enter the lobby and illuminate the curtains nearby flooring furniture and joinery the light should feel fresh and natural helping to brighten the interior without creating harsh sunlight strong overexposure or dramatic shadows maintain a natural white balance and a bright welcoming daytime hotel atmosphere