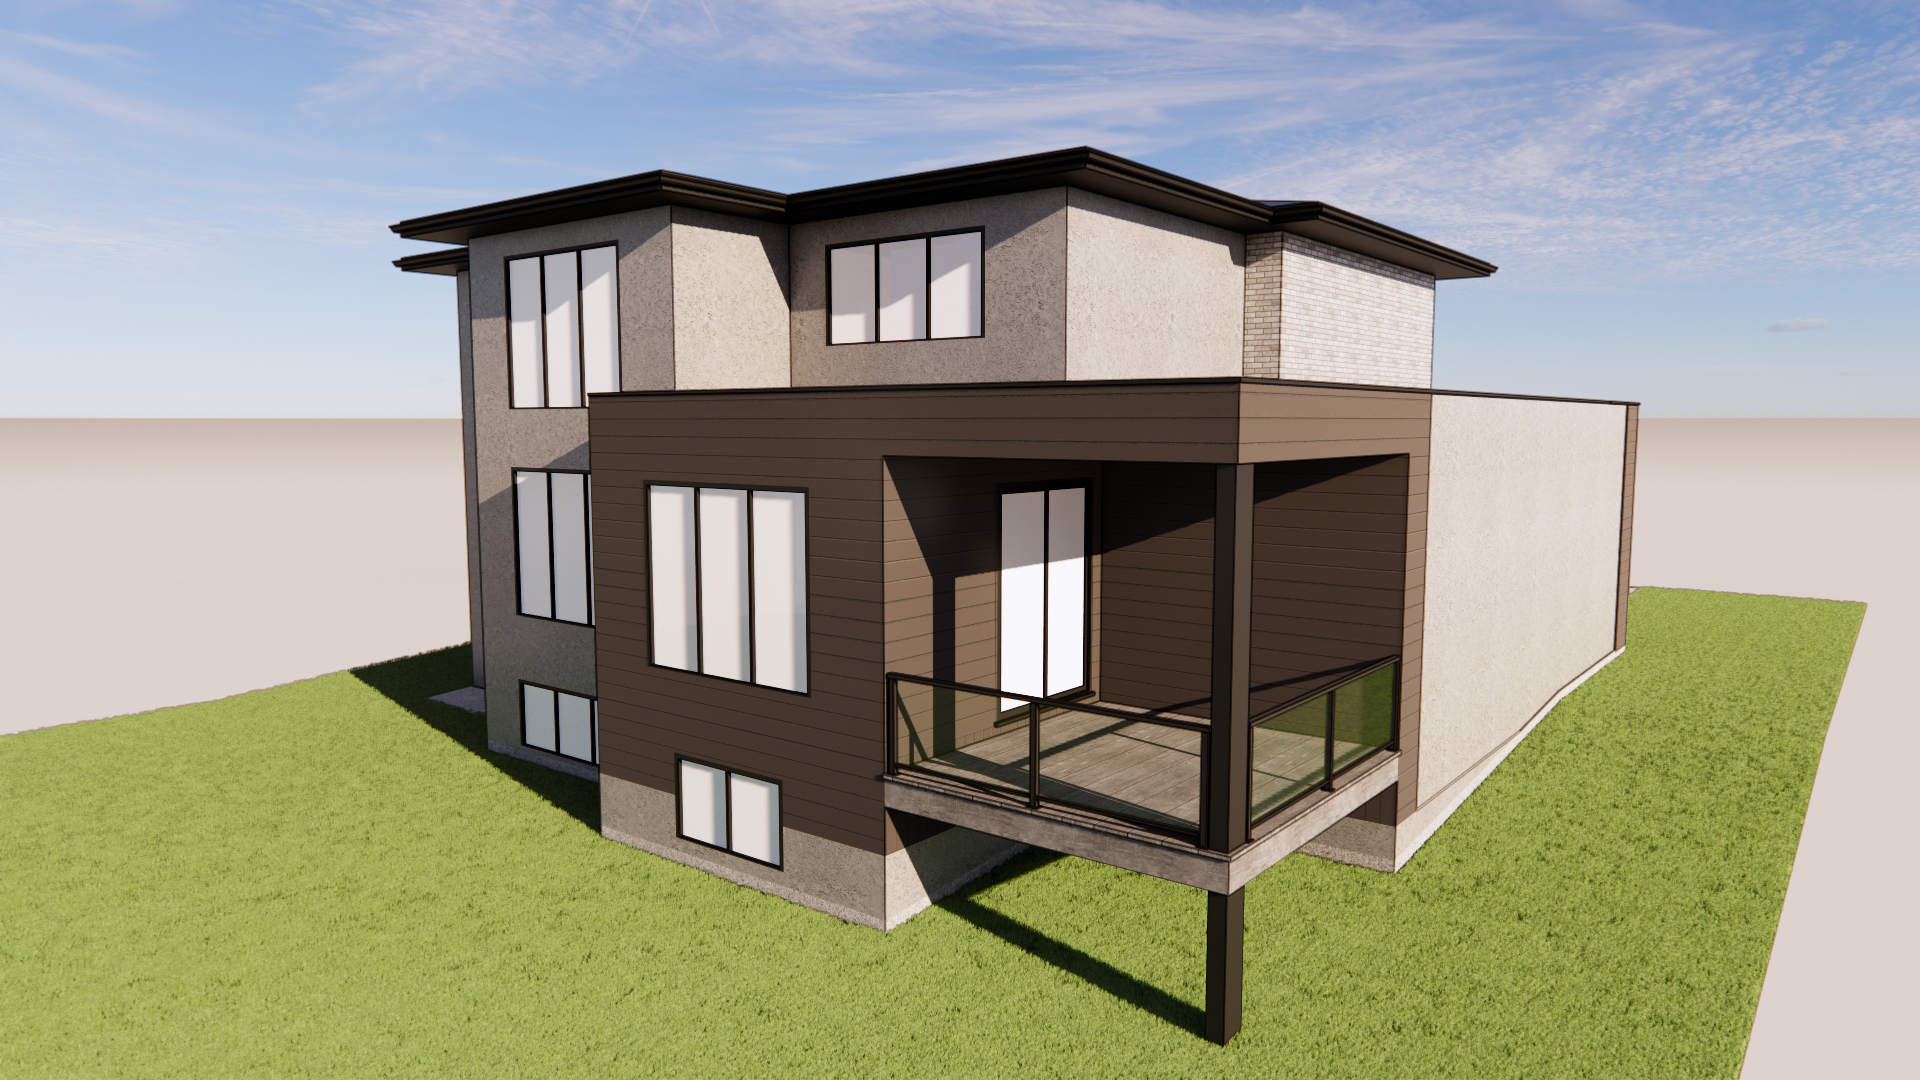
transform this sketchup exterior view into a photorealistic architectural render of a modern two storey home preserve the exact architecture massing proportions rooflines window and door locations balcony railings posts foundation and camera angle exactly as modeled do not redesign add remove or relocate any architectural elements make all existing materials highly realistic while maintaining the colors and material locations shown in the model render the dark brown charcoal horizontal siding with realistic texture and subtle variation render the light exterior wall surfaces as a refined warm light grey off white stucco with subtle natural texture keep the existing light grey off white brick accent as modeled with realistic individual brick texture and mortar joints keep all window and door frames black with realistic glass subtle reflections and transparency render the roof fascia structural posts and other dark architectural details in realistic black charcoal finishes preserve the elevated covered balcony exactly as modeled render the balcony decking as realistic natural wood with slim black framing and clear glass railings keep the balcony structure open and preserve all existing posts and supports render the exposed foundation and concrete elements in realistic light grey concrete with subtle natural texture replace the blank background with a realistic outdoor residential setting surround the home with lush healthy green grass and use minimal landscaping with a few mature trees naturally positioned in the background and off to the sides without obscuring the architecture use a realistic blue sky with soft natural clouds and a believable horizon render in bright natural daylight with realistic sun direction soft shadows balanced exposure and natural reflections in the glazing final aesthetic high end contemporary home sophisticated and understated realistic exterior materials clean modern detailing natural landscaping and photorealistic architectural visualization preserve the sketchup model exactly and improve material quality lighting environment and realism only add a small number of realistic neighboring homes subtly visible on both the left and right sides of the property set back in the distance and partially screened by mature trees the neighboring houses should feel naturally spaced within an established residential neighborhood and should not compete with overlap or obscure the main home keep them secondary in the composition with realistic scale setbacks and landscaping maintain open green space around the main house and avoid making the setting feel crowded or suburban dense