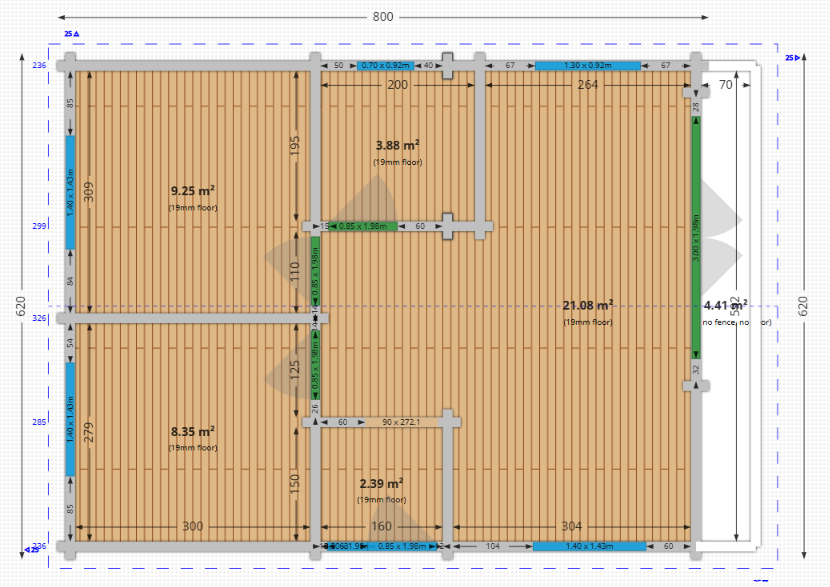
a photorealistic 3d interior architectural rendering of a modern scandinavian style open plan cabin house strictly based on the 21 08 square meter layout of image sent png the camera is positioned at eye level inside the small hallway corridor with its back to the bedroom door right next to the bathroom wall looking straight across the room the space forms a perfect 90 degree rectangle with smooth solid white plastered masonry walls and a clean white ceiling with zero wood shiplap lines on the left side of the frame a sleek modern linear kitchen 264cm width with matte charcoal gray lower and matching upper cabinets is fully installed against the flat back wall in the middle foreground stands a contemporary circular wooden dining table with four minimalist chairs behind the table the entire far wall opens up with large anthracite gray framed glass patio balcony doors 300cm x 1 98m through the bright transparent glass doors a vibrant view reveals a sun drenched green grass lawn garden where a mother is joyfully playing with her two young sons bright natural afternoon sunlight floods inside from the glass doors creating a highly inviting warm family atmosphere with soft realistic shadows casting across the light natural wood plank flooring high end lifestyle architectural interior photography style 8k resolution ar 16 9