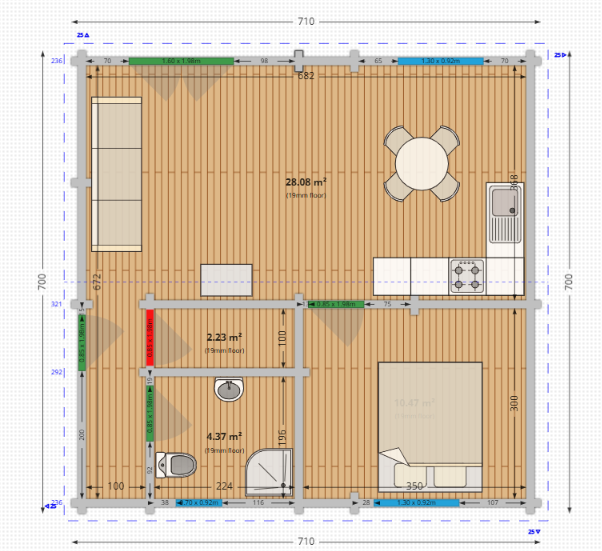
a photorealistic 3d interior architectural rendering of a modern scandinavian style open plan living room and kitchen based strictly on the 49 7 square meter floor plan layout of image sent png showing a spacious view taken from the sofa looking across the room the interior walls are finished with a premium beautiful light colored natural flemish spruce horizontal wood shiplap cladding kr sna text ra dreva s vodorovn m ulo en m with clean fine lines and visible natural wood grain textures in the background on the right a sleek modern l shaped kitchen layout 308cm side features matte charcoal gray cabinets combined with a warm wooden countertop a built in cooktop and a stainless steel sink positioned beneath a double casement window with a dark anthracite gray frame next to the kitchen area stands a circular contemporary wooden dining table with four stylish minimalist chairs bright afternoon sunlight floods the open space through large glass patio french doors located on the back wall to the left casting soft natural shadows on the light wood plank flooring extremely cozy high end lifestyle interior design photography ultra detailed textures 8k resolution ar 16 9