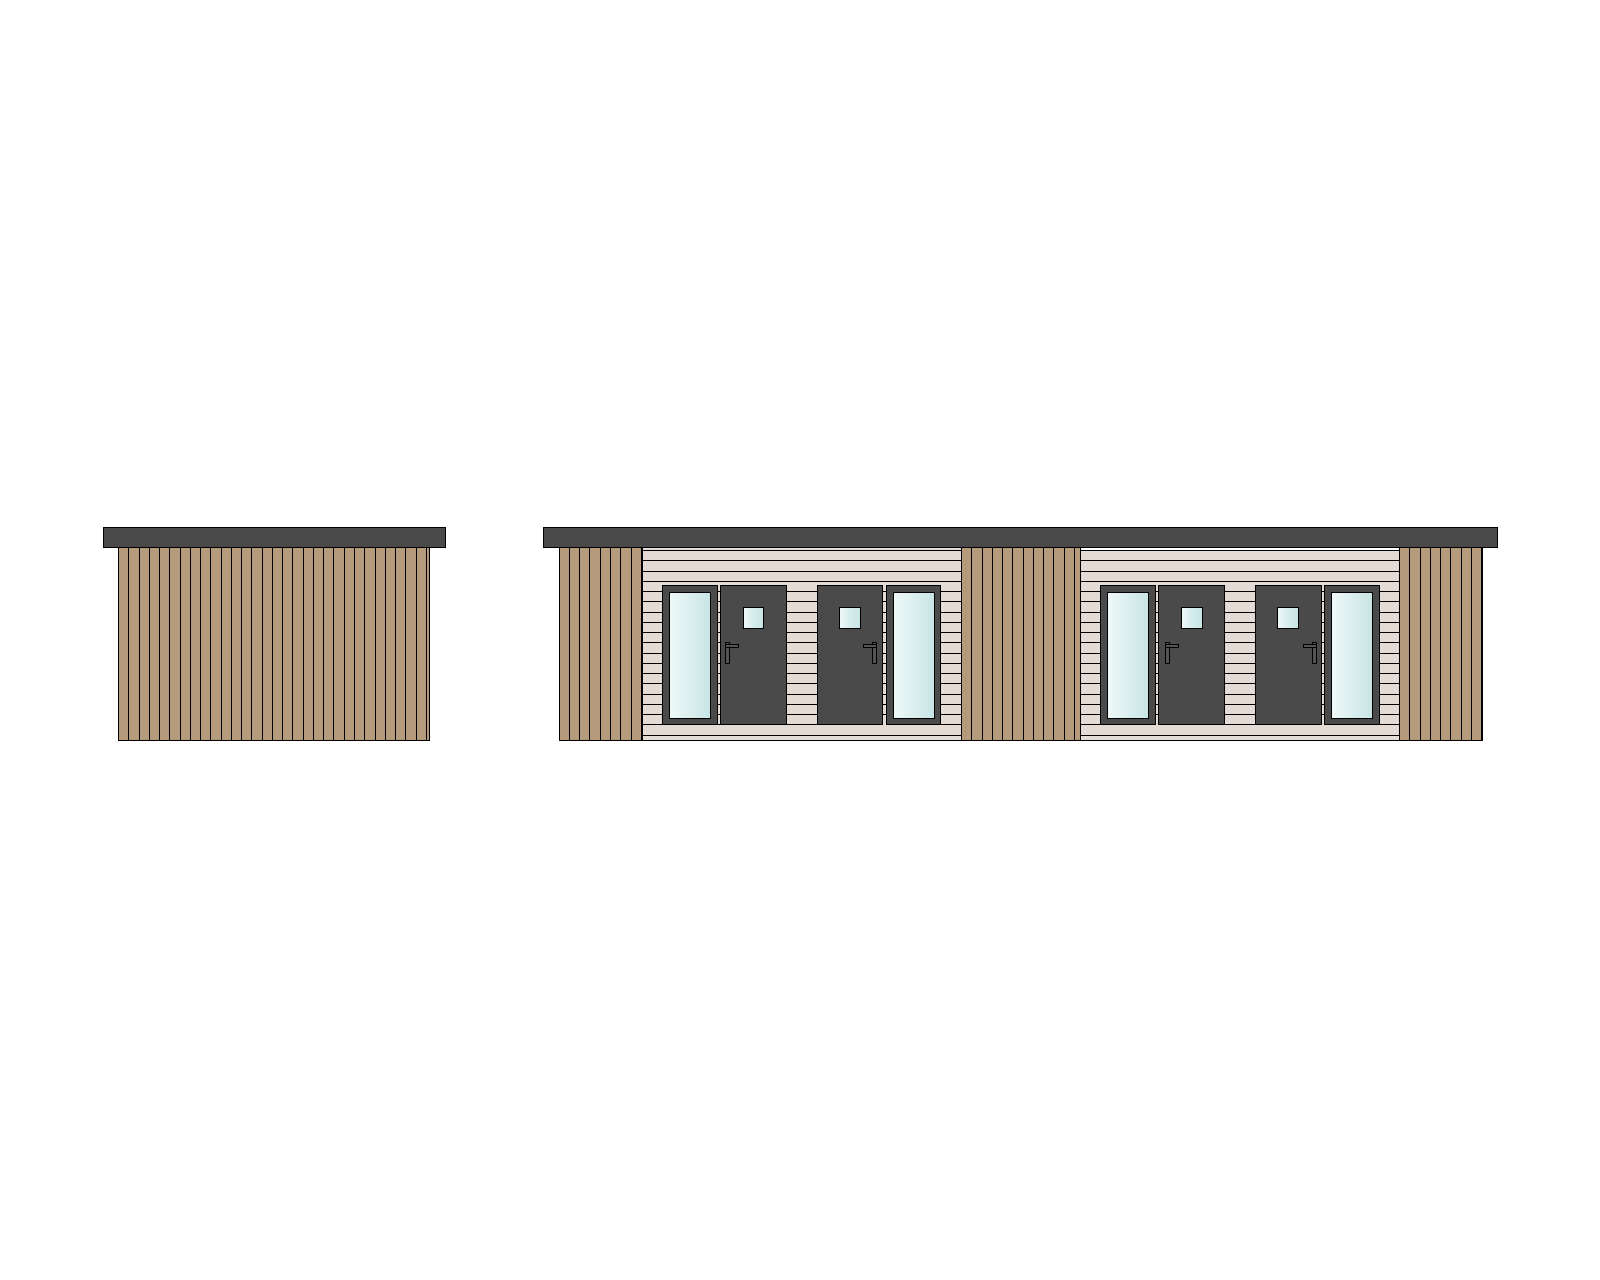
photorealistic exterior render of a small modular hostel building strictly based on the attached cad elevations left short facade 4 5 m wide right long facade 13 5 m wide keep exact proportions long facade is exactly 3x the short facade panel layout and the exact number and position of doors and windows do not add remove or move any opening dimensions length 13 5 m width 4 5 m total height 3 2 m including the roof walls approx 2 9 m fascia approx 30 cm single storey low and elongated proportions camera corner 3 4 view short facade on the left long facade on the right eye level 1 6 m slight wide angle no distortion roof flat roof thin modern anthracite fascia approx 30 cm high dark roof membrane the roof overhangs the walls by 20 cm on every side both ends of the long facade over the short facade front and back clearly visible as a slim projecting slab casting a thin soft shadow line on the top of the cladding no gutters no downpipes cladding linpro prolin gevelpanelen thin groove shadow gap between boards fine wood grain matte short facade entirely vertical coriander oak boards warm honey brown oak look board width approx 18 cm long facade three vertical coriander oak sections left end approx 1 2 m wide middle approx 1 7 m wide right end approx 1 2 m wide between them two fields of horizontal prolin cream boards light warm creamy off white board width approx 15 cm each field approx 4 65 m wide at the corner the vertical oak of the short facade meets the vertical oak end section of the long facade clean corner joinery all anthracite ral 7016 matte each cream field contains two entrances mirrored window door then door window 4 doors and 4 windows in total window tall narrow fixed pane approx 0 8 m wide x 1 9 m high slim anthracite frame clear glass with soft sky reflection door solid anthracite leaf approx 1 0 m wide x 2 0 m high with one small square glass pane approx 30 x 30 cm in the upper part and a black anthracite lever handle at mid height on the edge next to the neighbouring window window and door sit side by side as one joined unit approx 1 8 m wide with approx 0 4 m cream cladding between the two units and approx 0 3 m margin to the oak sections bottom of doors and windows sits approx 20 cm above the bottom edge of the cladding top approx 55 cm below the roof thin dark grey base profile at the bottom edge background the building stands on an asphalt parking lot right behind and beside it a realistic polish pkn orlen petrol station clearly recognizable large flat canopy approx 5 m high clearly taller than the 3 2 m building with a red band fuel dispensers underneath tall price pylon small glazed shop building red white colours canopy and pylon visible above and beside the roofline not hidden by the building white parking markings curbs a few blurred parked cars light poles small green strip with low shrubs no readable logos text numbers or signs leave signage blank no people light golden hour low warm sun from the side long soft shadows warm glow on the oak orange blue sky with a few light clouds ultra realistic sharp natural material texture professional architectural photography 16 9 avoid extra doors or windows changed board direction gutters pitched roof cartoon look text logos people