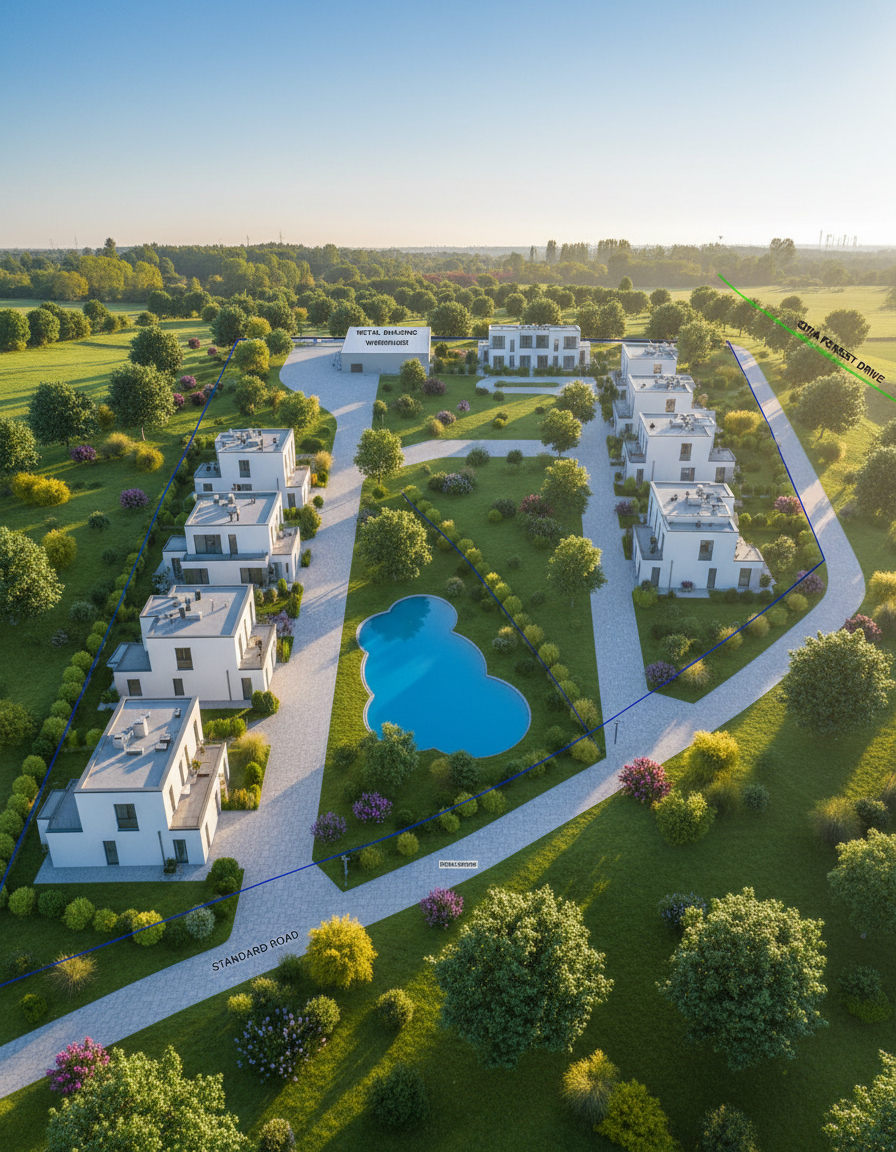
create a street level architectural rendering from a height of 6 feet positioned directly on standard road looking toward the exact target area indicated in the site plan the rendering must strictly respect the existing site layout property boundaries driveway geometry and the precise location of the building footprint shown in the plan design a two story contemporary residence with minimalist architectural language clean horizontal lines and a flat roof use a refined palette of white stucco warm natural wood cladding and textured stone accents integrate a covered carport into the main volume of the house supported by sleek rectangular columns with a luxury suv parked underneath the fa ade facing the street should include a grand pivot wooden entry door a tall vertical window with soft interior lighting and balanced glazing across both floors incorporate modern tropical landscaping along the street edge linear planters sculptural plants trimmed greenery and low pathway lighting render the scene in bright daytime lighting with soft shadows showing the home in context with the surrounding lots internal roads and natural vegetation as indicated in the site plan the atmosphere should feel sophisticated calm high end and architecturally cohesive