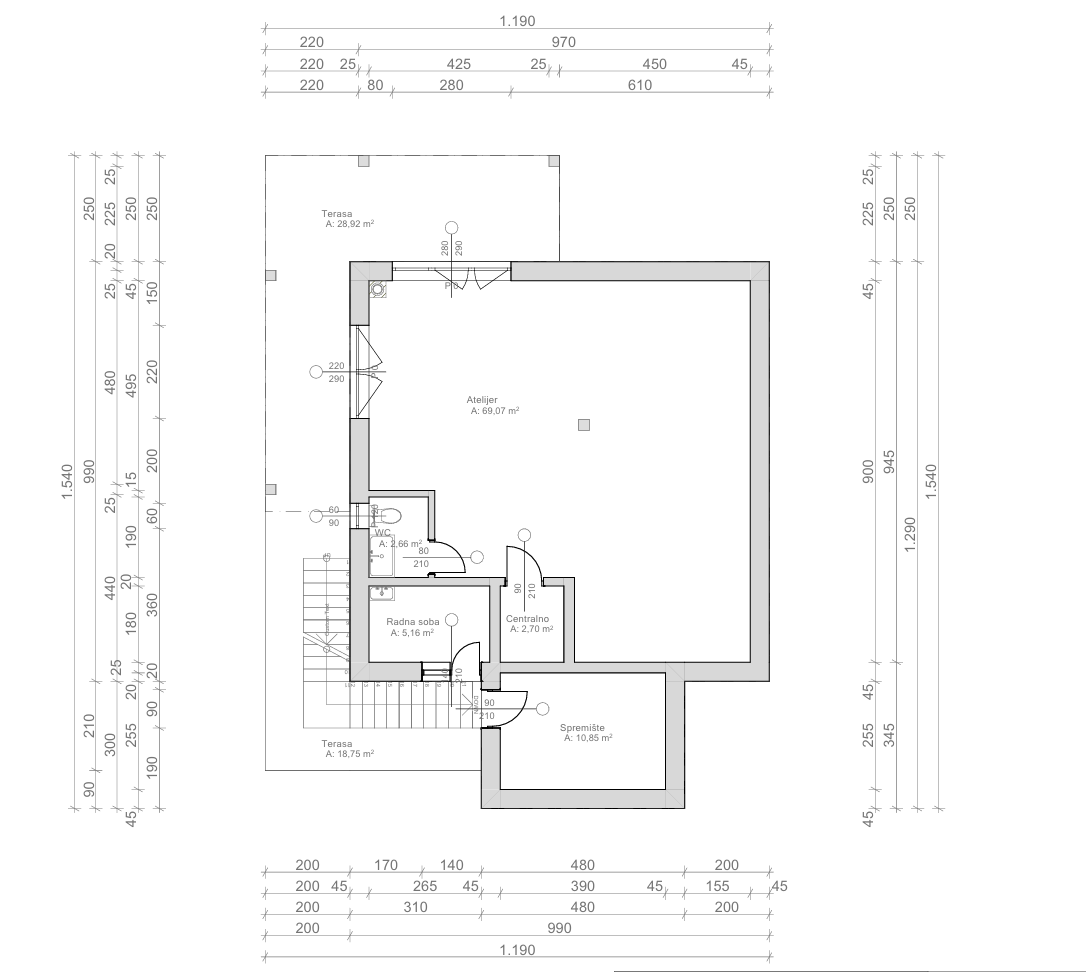
convert this floor plan into a realistic isometric 3d view of a full house show the space from an elevated angle with furniture walls and details visible create a detailed 2d architectural floor plan drawing of an attic studio loft level atelijer in a clean technical black and white line drawing style with dimension lines measurements in centimeters and a compass indication overall dimensions building footprint approximately 1190 x 1540 cm irregular l shaped layout with an angled pointed roof section on the top left corner layout top left terasa terrace 28 92 m open outdoor terrace area with a pointed angled corner following the roof pitch unfurnished with a round table planter marker near the top center right atelijer studio 69 07 m large open studio space the biggest room in the layout spanning the full height of the right side of the building empty open floor plan with a small square marker possibly a column or fixture near the center two windows along the left wall each 220 290 cm and 280 290 cm providing natural light into the studio left center wc 2 66 m small bathroom with a toilet accessed via an 80 cm door positioned along the left wall next to the studio entrance below wc radna soba workroom study 5 16 m small work room with a desk unit connected to a staircase area staircase area located in the lower left section a straight staircase with visible step hatching leading down to the level below positioned between the workroom and the bottom terrace center centralno central utility 2 70 m small utility hallway space with a door 90 210 cm connecting the workroom area to the studio bottom right spremi te storage room 10 85 m rectangular storage room in the bottom right corner accessed via a 90 210 cm door with a small window marked with a circle on the right wall bottom left terasa terrace 18 75 m second terrace outdoor area at the bottom of the building unfurnished adjacent to the staircase doors and windows all interior doors shown with quarter circle swing arcs indicating opening direction and width in cm e g 90 210 80 210 window openings marked with circular symbols and width labels e g 220 290 60 90 consistent door swing direction opening into rooms technical drawing style thin black outlines for walls gray fill indicating wall thickness multiple layered dimension lines with tick marks along all four sides segmented into detailed measurements e g 220 25 425 25 450 45 across the top 1190 total width 1540 total height room labels with room name and area in m e g atelijer a 69 07 m white background minimalist architectural blueprint style flat top down technical drawing no color no 3d perspective use the same furniture as shows on the plan do not change the orientation of the floorplan