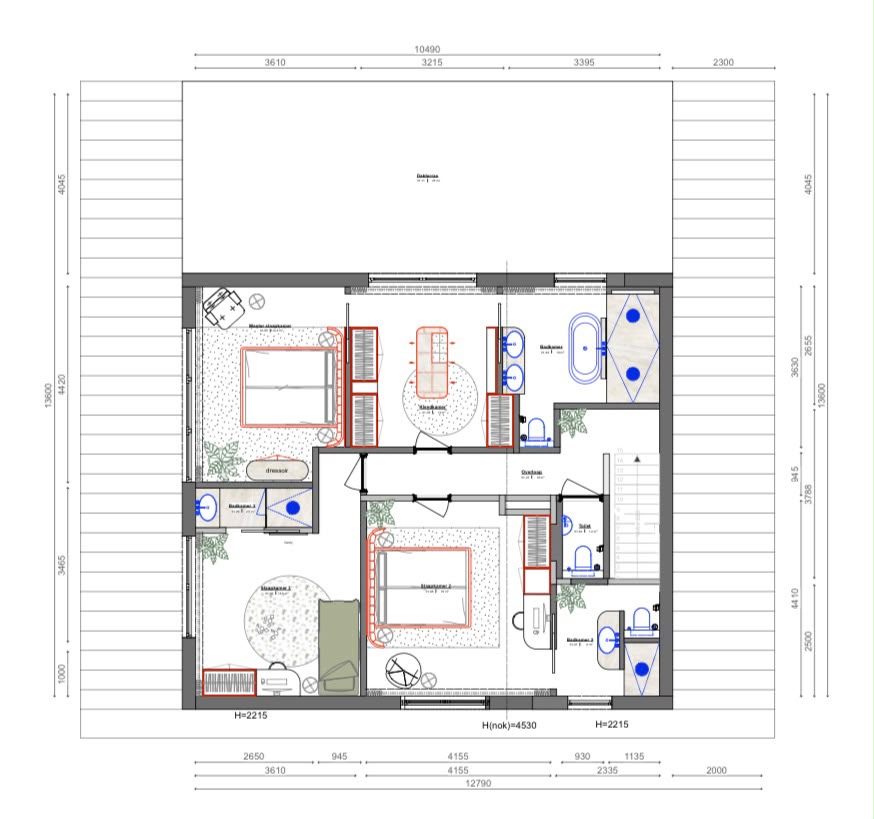
photorealistic architectural interior render of a modern detached villa in amstelveen the netherlands based on the attached floor plan keep the exact room layout wall positions window placement and furniture arrangement from the plan warm contemporary dutch style wide plank light oak flooring matte white walls black steel window frames calacatta marble accents natural linen and wool textiles walnut and dark grey upholstery ceiling height 2 70 m ground floor 2 20 m sloped eaves upstairs with ridge at 4 50 m soft north european daylight late morning slight overcast large windows long soft shadows shot on a full frame camera 24 mm lens eye level 1 50 m straight verticals no fisheye 8k v ray corona quality physically based materials subtle global illumination no people no text no watermark begane grond woonkamer voorzijde links view from the dining table toward the front windows circular arrangement of four dark grey lounge armchairs on a round geometric rug around a black marble coffee table cream l shaped sofa in the corner at the right black fireplace wall between the two zones full height windows at the front oak floor keuken en eetkamer view from the living area toward the kitchen long oval calacatta marble dining table with eight black and white dining chairs at the left white handleless kitchen island with wooden bar stools and a black wine cabinet at the centre back wall of floor to ceiling dark oak cabinetry black grand piano visible in the far left corner by the window kantoor rechtervleugel glas home office in the former garage wing the entire front facade of this room is a full height glass wall in black steel walnut desk with two chairs facing the garden office desk oak floor a glimpse of the staircase behind the glass partition vogelvlucht cutaway dollhouse view of the ground floor roof removed camera 45 from above showing all rooms and furniture in one image eerste verdieping master bedroom walk in master bedroom upholstered king bed with a luxurious headboard on a soft speckled rug freestanding open walk in wardrobe with black steel frames and oak shelving beyond an oval bath and double vanity in calacatta marble visible through the opening to the en suite roof window bringing in daylight badkamer ensuite bathroom freestanding oval bathtub under a large window twin wall mounted basins on a marble counter walk in rain shower behind fluted glass warm beige microcement walls black fittings dakterras achterzijde rear roof terrace seen from the landing door hardwood decking low black steel railing lounge seating planters with grasses view over the garden and the canal behind it late afternoon sun exterieur exterior of the villa from the street two storey detached house white rendered facade dark roof the right hand wing entirely in floor to ceiling glass as a home office black steel window frames mature trees neighbouring house at the right golden hour