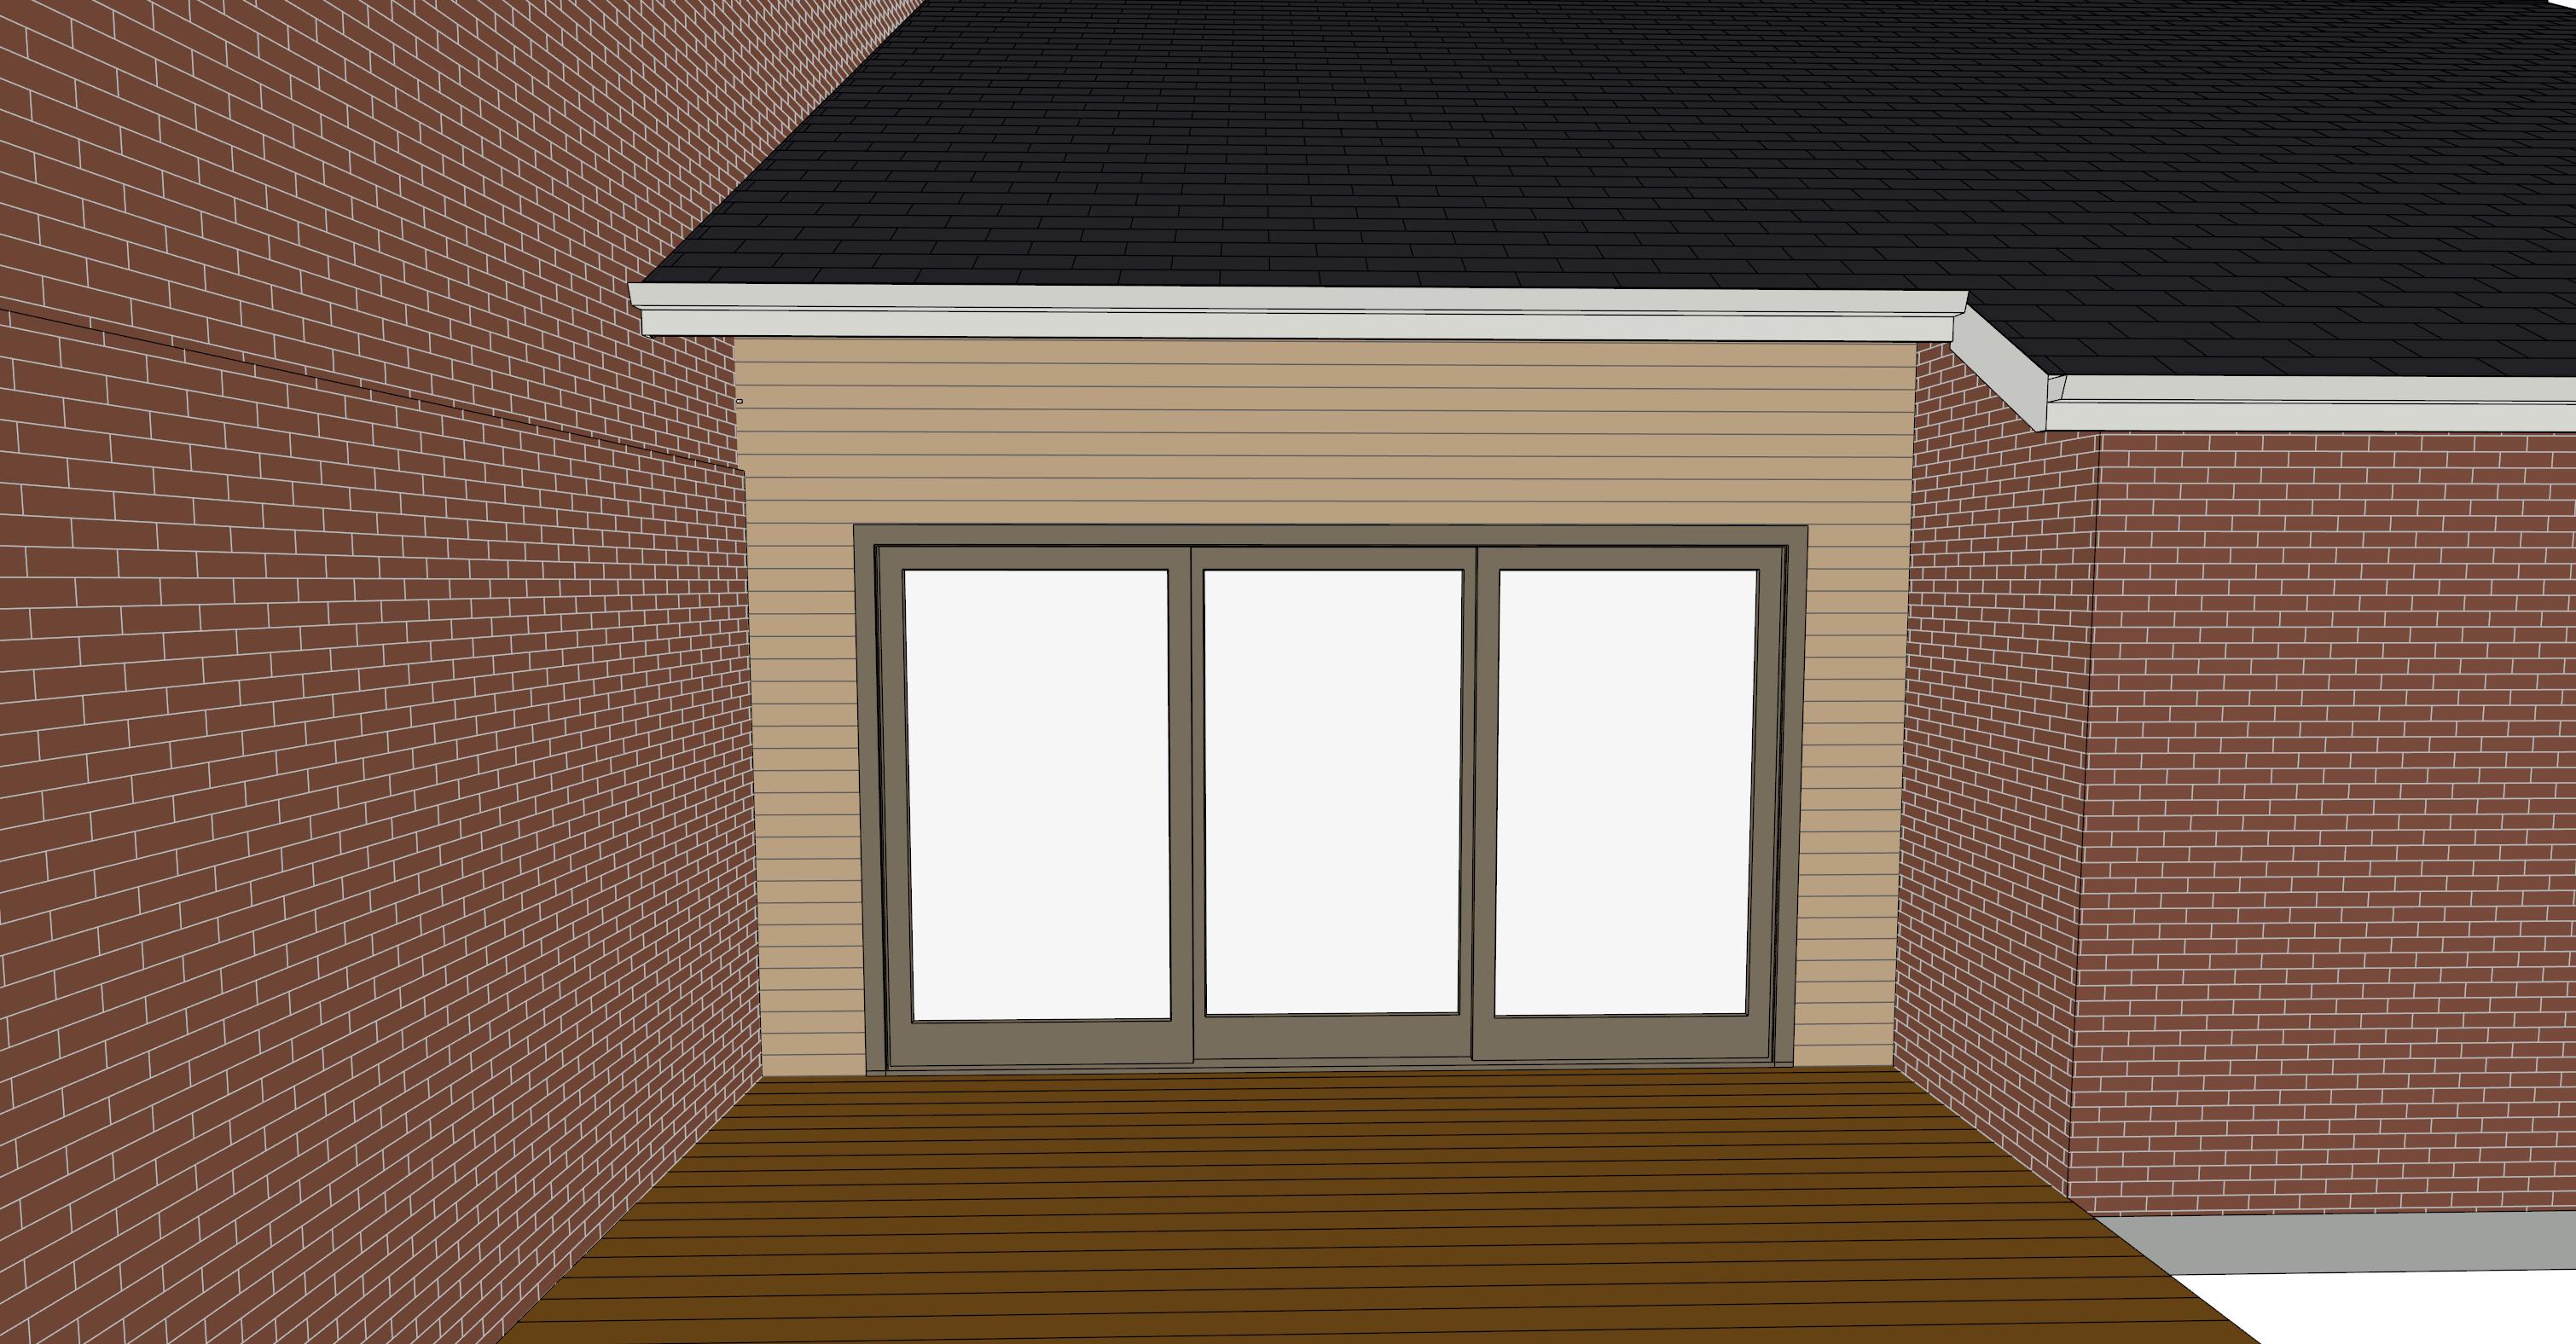
photorealistic architectural rendering of a single story home s rear exterior transforming this chief architect 3d model into a real photograph while keeping the exact geometry roof structure wall planes and proportions shown roof and overhang a single slope shingled roof with a projecting extended overhang above the sliding patio door the center roof section projects further out and lower than the roof planes on the left and right forming a deeper overhang above the door with clean roof valleys where the longer center plane meets the shorter set back planes on each side keep the ridge pitch and eave geometry exactly as modeled roofing is medium brown architectural asphalt shingles with dimensional texture and subtle color variation white painted fascia and gutter along all eaves matching the modeled trim with a smooth white soffit under the extended overhang walls primary walls are red brown running bond brick with natural color variation and visible mortar joints matching the existing house the wall infill panel above and around the patio door under the extended overhang is horizontal lap siding in warm tan brown matching the existing siding color door a three panel sliding glass patio door with a taupe frame and taupe sash and taupe door trim casing surrounding the opening set in the tan siding wall the glass is reflective softly mirroring the deck and sky deck and setting warm brown composite deck boards running horizontally across the foreground bright natural midday sunlight clear blue sky soft realistic exterior shadows cast by the deeper overhang onto the door and deck style photorealistic high detail natural daylight photography sharp focus true to life materials and lighting preserve all modeled geometry and proportions exactly