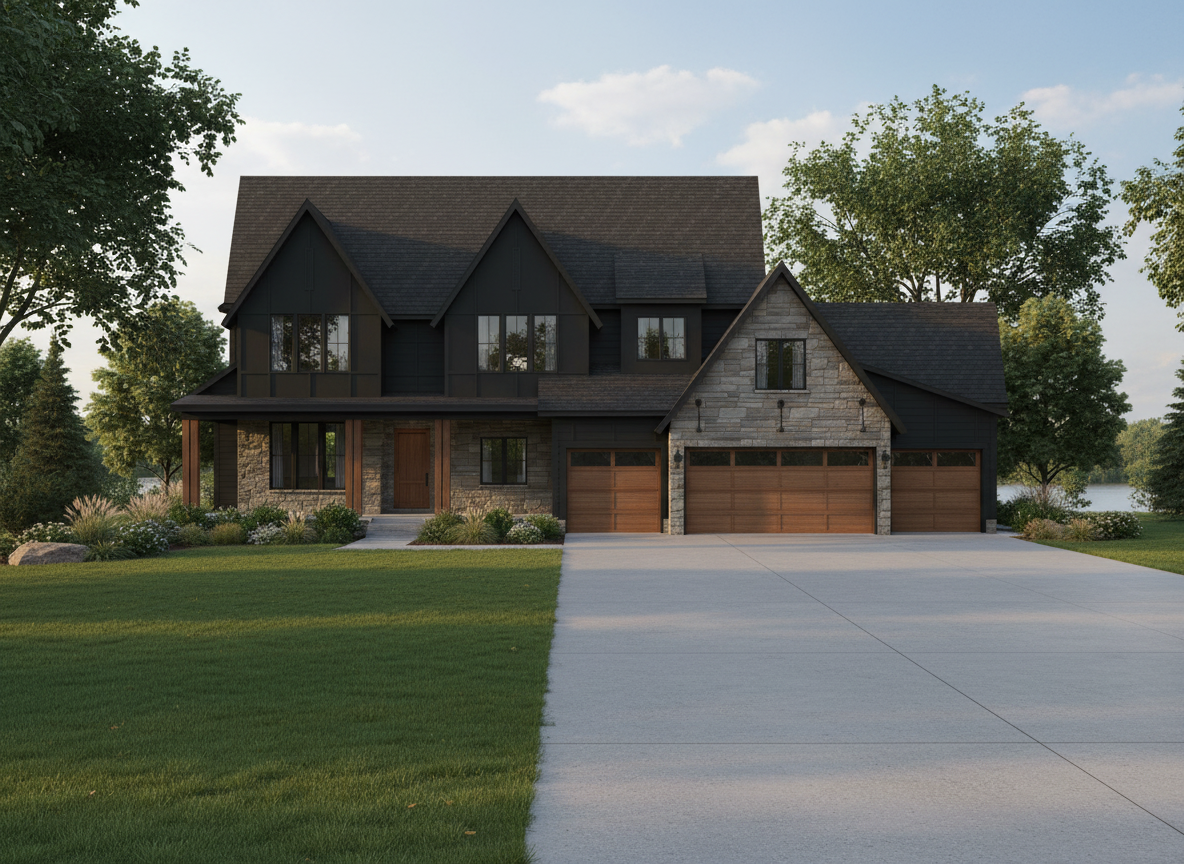
transform the provided 2d architectural front elevation into an extremely photorealistic 3d architectural rendering use the 2d elevation as the absolute source for the architecture and geometry use the supplied inspiration photograph only as the reference for exterior colors materials texture character and overall aesthetic architecture preserve exactly maintain the architecture exactly as drawn do not redesign simplify relocate add or remove architectural elements preserve the exact rooflines roof pitches gables wall offsets window sizes and locations front porch columns entry garage configuration garage doors stone locations siding locations trim overhangs and overall proportions shown in the 2d elevation the home has a large primary roof mass two prominent upper front gables a lower covered front porch on the left a projecting stone garage gable and a three car garage configuration maintain these relationships exactly material palette use the inspiration image as the basis for a sophisticated dark modern mountain lodge aesthetic but modify the palette as described below black panel system the two large upper front gables shown with panel siding in the drawing must be deep black charcoal panel and channel siding not the light gray panels shown in the inspiration image keep the panel joints subtle and refined do not create exaggerated battens or deep grooves from a distance the gables should read primarily as clean black architectural surfaces with understated panel seams any additional areas indicated as panel siding in the elevation should receive the same black panel system dark lap siding use deep charcoal near black horizontal lap siding on the remaining siding areas closely matching the darkest siding in the inspiration photograph stone follow the stone locations shown in the elevation exactly including the prominent front facing garage gable and the stone areas around the front porch use a chunky natural looking stone inspired by the reference image irregular rectangular pieces in warm gray greige taupe muted limestone and soft earthy tones use a slightly overgrouted mortar treatment to soften the individual stone edges and create an authentic substantial masonry appearance keep the stone neutral and sophisticated avoid orange yellow red or high contrast multicolored stone stained cedar accents introduce rich natural warmth through stained cedar the front porch columns posts must be stained cedar with visible natural wood grain and realistic variation the front entry door must be stained cedar all garage doors must be stained cedar wood tone garage doors including the single door large double door and third garage door use a cohesive medium warm brown cedar stain the cedar should be a sophisticated natural brown not orange yellow red or overly rustic use realistic wood grain subtle board to board variation and a low sheen natural finish the stained cedar should provide controlled warmth against the predominantly black exterior windows dark details all windows should have black frames with realistic glass reflections and subtle interior depth use black fascia black soffits black gutters and downspouts and black dark trim throughout use dark charcoal architectural roof shingles similar to the inspiration image maintain the clean dark gable edges shown in the elevation do not introduce wide contrasting white trim use sophisticated black exterior light fixtures appropriate for a high end custom home front porch preserve the long covered front porch exactly as drawn render the porch columns as substantial stained cedar posts contrasting naturally with the dark exterior and neutral stone maintain the stone bases and stone wall areas shown in the drawing give the porch realistic depth and shadow so it feels like a true covered outdoor space rather than a flat facade the front door should be clearly visible as a warm stained cedar focal point within the darker composition driveway site create a realistic poured concrete driveway following the driveway geometry indicated in the drawing include subtle concrete texture expansion control joints minor tonal variation and realistic contact with the lawn and landscaping place the home on a beautiful established minnesota lake property include large mature trees on both sides of the house framing the architecture while keeping the front elevation clearly visible use a natural mixture of mature deciduous trees and selective evergreens appropriate to minnesota the lake is located behind the house and approximately 20 vertical feet below the elevation of the home the property should naturally slope downward behind the house toward the lake do not place water directly beside the house or at the same elevation as the home create the feeling of a long lake view beyond the house and property with the elevated homesite overlooking the water use sophisticated but natural minnesota landscaping around the front elevation layered shrubs ornamental grasses native perennials natural boulders mulch rock beds and established lawn landscaping should complement rather than obscure the architecture extreme photorealism the finished image should look indistinguishable from a professional photograph of a completed luxury custom home not a cgi rendering use physically realistic pbr materials authentic stone depth individual stone variation realistic mortar subtle siding texture restrained panel joints natural cedar grain roofing texture realistic glass reflections slight interior visibility accurate contact shadows ambient occlusion subtle material imperfections detailed vegetation individual grass variation realistic concrete texture and natural transitions between landscaping and architecture avoid overly smooth surfaces plastic looking wood exaggerated wood grain perfectly uniform stone excessive hdr oversaturation artificial vegetation glowing windows extreme sharpness or other obvious ai cgi characteristics lighting photography render as a professional luxury residential architectural photograph during late afternoon approaching early evening in summer use warm directional sunlight with soft realistic shadows allow subtle warm interior illumination and exterior sconces to be visible without making the scene look like nighttime use a professional architectural photography camera approximately 5 6 feet above grade with a 28 35mm full frame equivalent lens create a slightly angled front perspective rather than a perfectly flat elevation view so the depth of the porch garage projections rooflines stone and cedar elements can be appreciated keep vertical architectural lines perfectly straight with minimal lens distortion critical instructions do not change the architecture from the supplied 2d elevation do not copy the light gray upper gables from the inspiration photograph the panel system gables on this home are black the porch columns front entry door and all garage doors are stained cedar in a sophisticated medium natural brown tone follow the stone locations shown in the elevation rather than inventing additional stone areas overall palette black panel siding near black lap siding black windows trim warm neutral overgrouted stone restrained stained cedar accents the final aesthetic should feel timeless sophisticated warm substantial and slightly mountain lodge inspired while still appropriate for a high end minnesota lake home