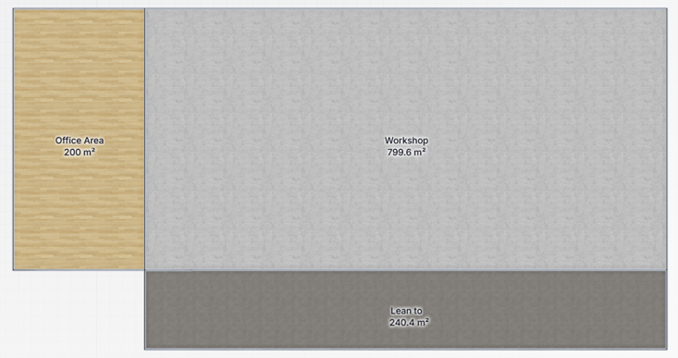
2d architectural floor plan top down orthographic view black and white line drawing only no color no shading no shadows no 3d thick solid black lines for exterior perimeter walls thin black lines for interior partition walls doors shown as quarter circle swing arcs each room labelled in a clean sans serif font with its name and floor area in square metres e g open plan office 119 3 m furniture drawn as minimalist cad line symbols desks as rounded corner rectangles office chairs round meeting tables with chairs kitchen counters islands sofas a horizontal dimension bar with a measurement label e g 2000 cm along the top edge pure white background crisp vector style linework evenly balanced layout minimalist blueprint architectural cad aesthetic