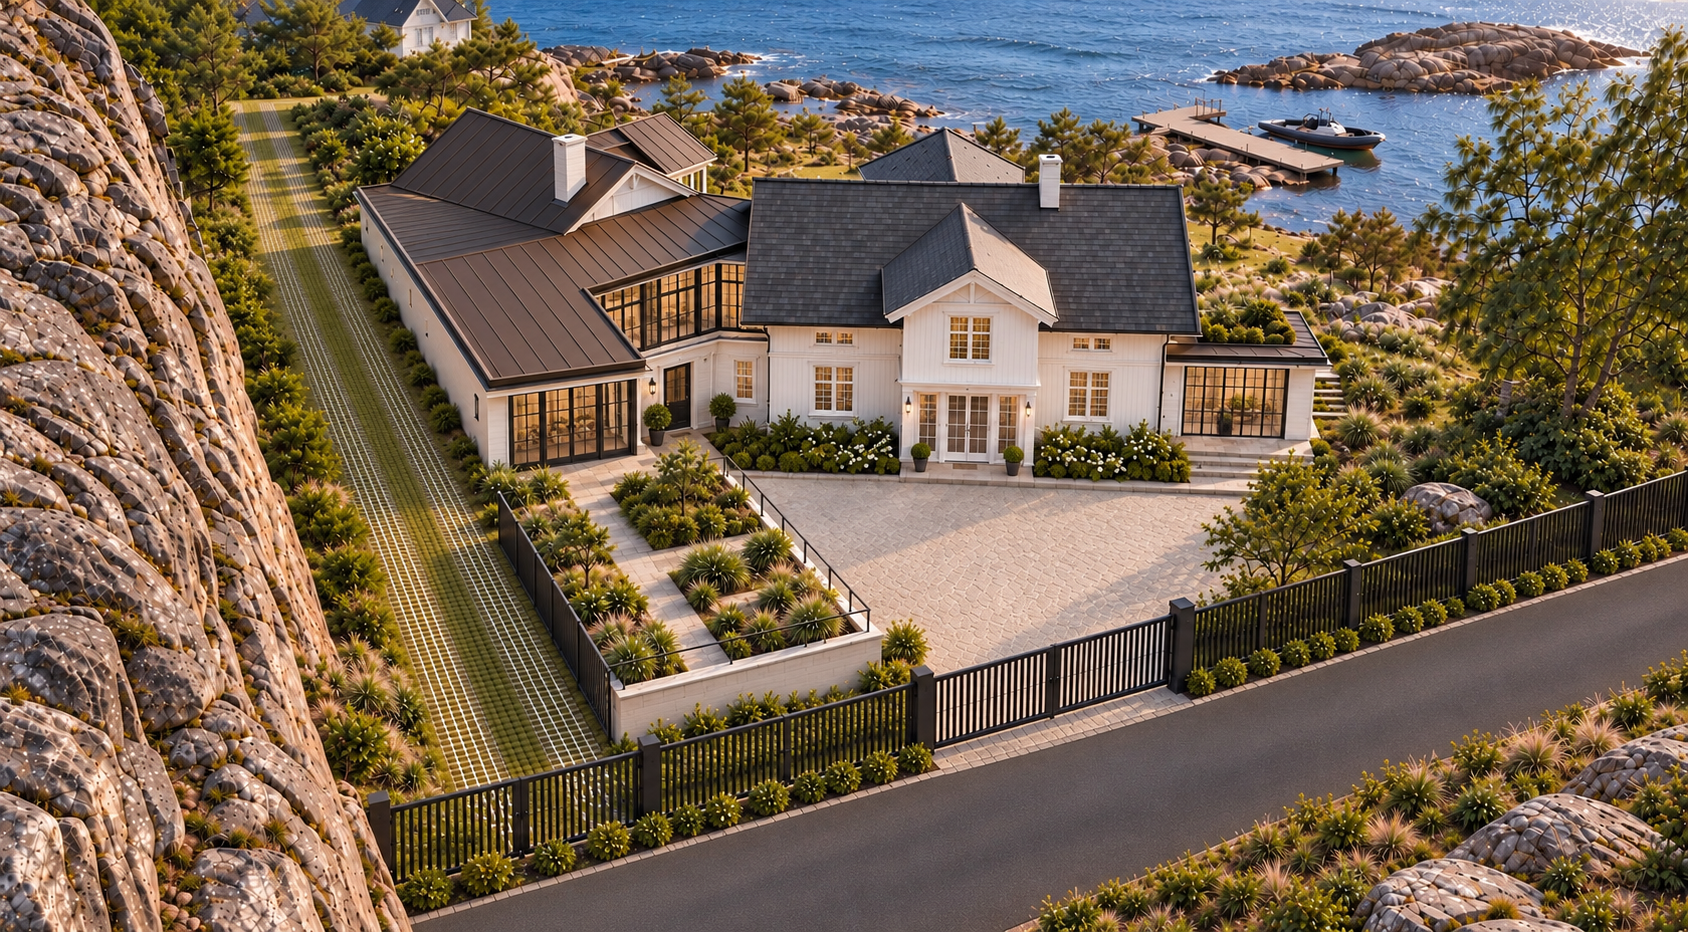
convert this floor plan into a realistic isometric 3d view of a full house show the space from an elevated angle with furniture walls and details visible use the uploaded west elevation as the authoritative reference for the proportions and horizontal extent of the modern building volume on the left side of the house important correction the modern left side extension building volume is currently too short in the perspective image it must extend further outward further to the left so that its full length matches the west elevation the left modern volume should be visually longer and deeper with a greater horizontal projection exactly as indicated in the west facade drawing do not shorten compress or truncate this modern building part keep the architectural design roof form window rhythm materials and overall concept unchanged only correct the actual length projection of the modern left side volume so it matches the west elevation preserve the rest of the house composition as much as possible do not redesign the swiss villa main house do not change the camera angle more than necessary only adjust the geometry so the left modern extension becomes longer and consistent with the west facade drawing use the same furniture as shows on the plan do not change the orientation of the floorplan