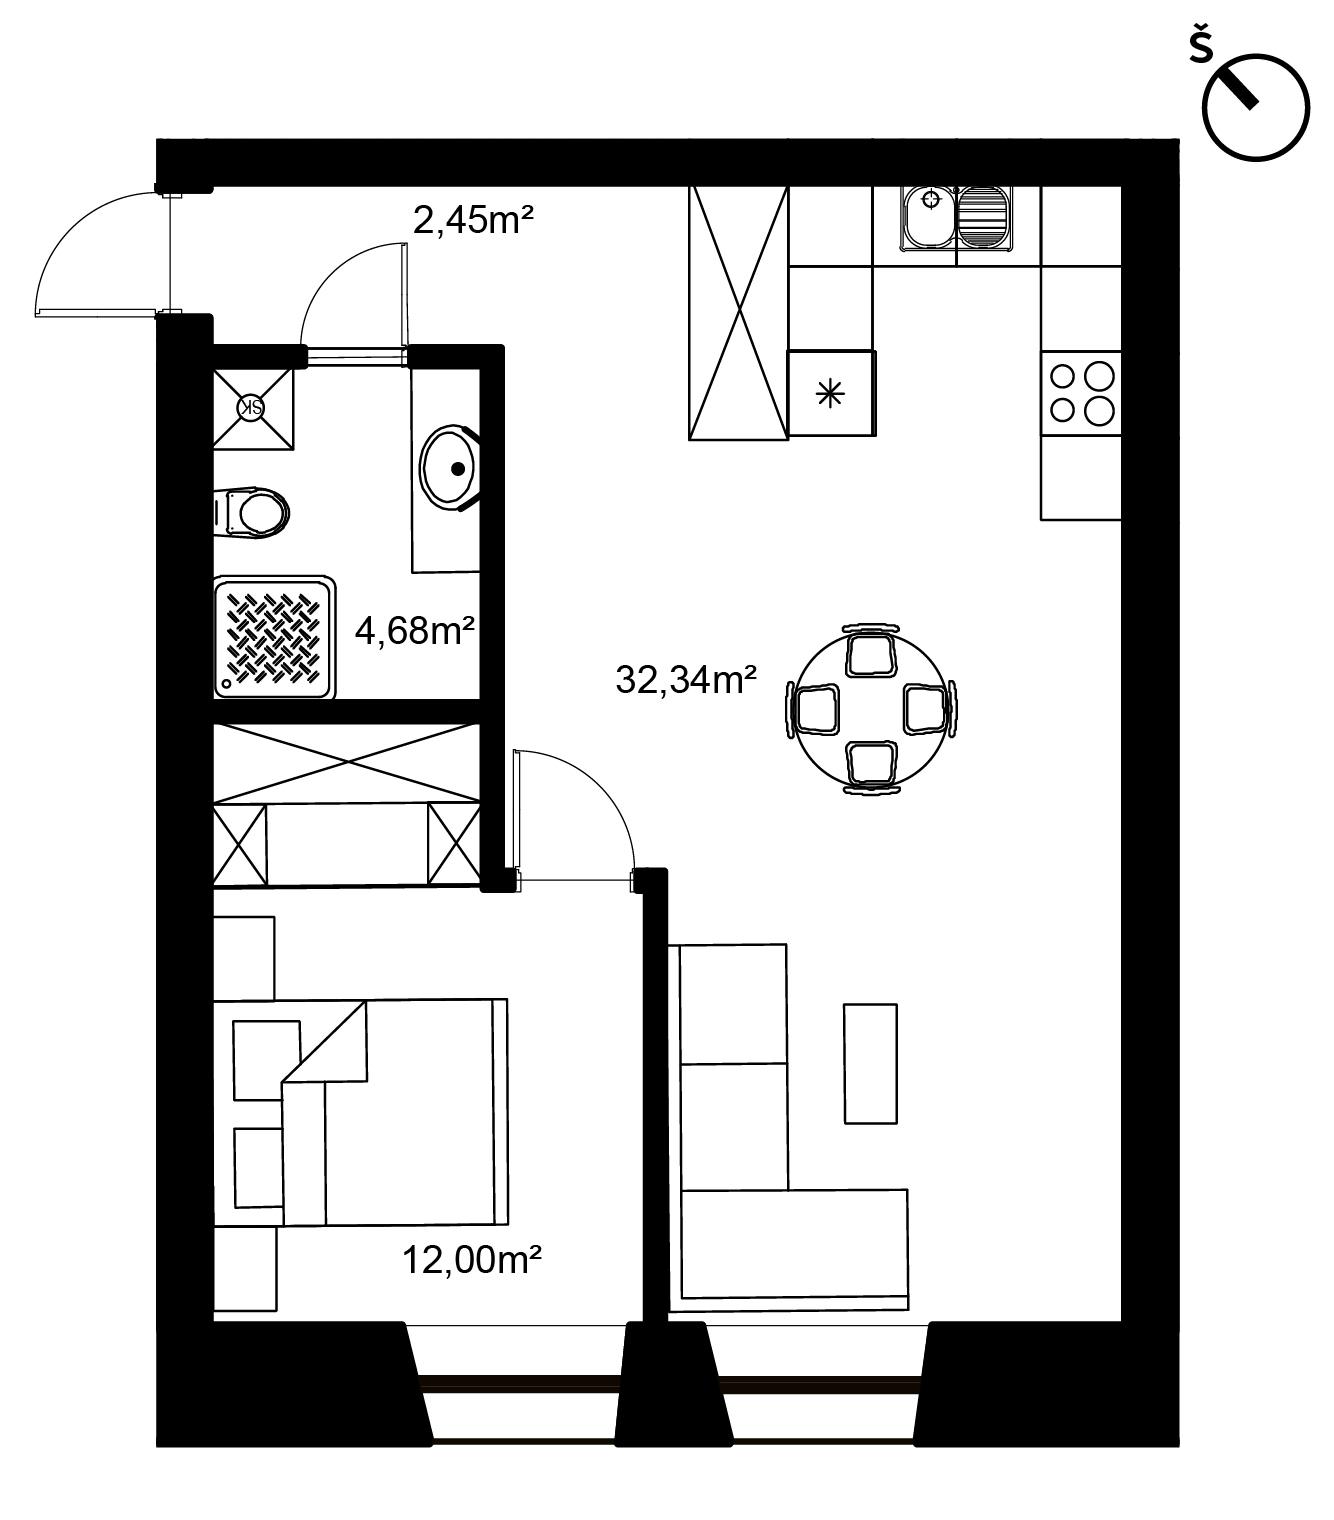
convert this floor plan into a realistic isometric 3d view of a full house show the space from an elevated angle with furniture walls and details visible create a photorealistic 3d interior visualization from the provided 2d floor plan preserve the exact room layout wall positions openings proportions circulation and camera angle do not change the architecture move walls or invent additional structural elements design the interior in a contemporary japandi style with a refined modern loft character combine warm japanese minimalism with the atmosphere of converted urban lofts inspired by new york london and tokyo use warm natural oak flooring exposed or reclaimed red brick accents soft off white sand taupe olive and warm grey tones dark metal details natural linen wool leather textured fabrics and clean lined furniture add a few expressive vintage or sculptural pieces contemporary art books and carefully selected decorative objects the loft influence should feel sophisticated warm and residential not raw or excessively industrial use clean horizontal and vertical lines do not use x shaped structures diagonal cross bracing decorative timber trusses or open framing anywhere in the apartment use realistic natural daylight warm ambient lighting soft directional shadows global illumination subtle reflections and highly detailed material textures create a cosy cinematic and premium atmosphere with realistic wood grain brick glass metal fabrics and ceramics the result should combine new york loft warmth london s layered elegance and tokyo s precision and calmness avoid a generic developer interior scandinavian showroom styling excessive beige boho d cor farmhouse elements glossy plastic finishes cold concrete clutter distorted proportions or changed room layout use the same furniture as shows on the plan do not change the orientation of the floorplan