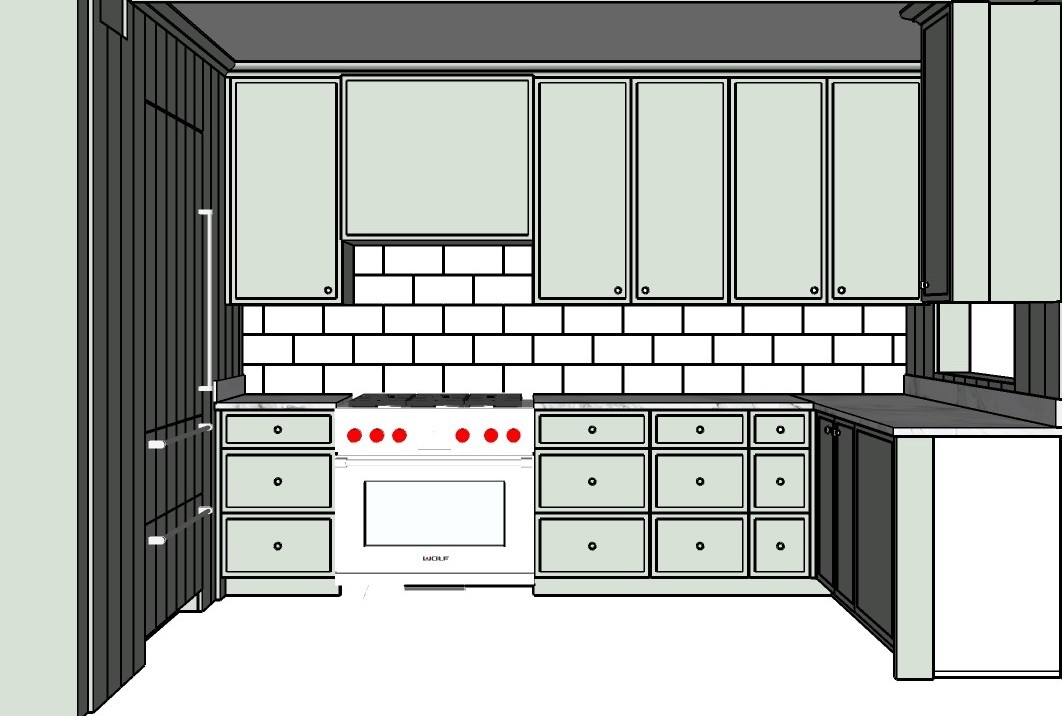
understood from now on every change will receive a complete replacement prompt ready to paste into archsynth the uploaded drawing is an architectural elevation and is the authoritative geometry reference for the scene treat the reference drawing as a completed cad model with fixed geometry the architecture is finalized and immutable the renderer may only apply materials lighting and photorealistic rendering while preserving the exact architecture create an ultra photorealistic rendering of the north kitchen wall of a home in georgetown washington dc render the supplied design as a finished interior photographed for a high end interior design magazine geometry authority use the original architectural drawing as the sole authority for geometry construction photographs provide lighting context only previous generated renders must not override the drawing s architecture preserve every modeled edge silhouette cabinet division opening panel joint reveal and architectural alignment exactly as drawn do not add remove resize shift simplify reinterpret or redesign any element preserve the original asymmetry maintain the exact cabinet widths heights depths face positions countertop heights and relationships between adjoining surfaces do not adjust proportions to make the kitchen appear more balanced or conventional architectural layout preserve the left hand tall appliance enclosure north wall cabinet run range enclosure right hand cabinetry return window opening exposed end condition ceiling plane and all architectural surrounds exactly as shown the right hand countertop return and its supporting panels must retain their exact drawn configuration do not introduce decorative paneling on an end surface that is plain in the drawing do not close extend or reinterpret the right hand end condition preserve the existing ceiling trim and cornice profiles exactly keep the continuous alignments shown above the upper cabinets and range enclosure do not add a raised crown section projecting pediment extra trim layers or stepped moulding above the range enclosure cabinet doors and drawer fronts all cabinet doors are 1 thick with slim shaker frames and flat recessed center panels the 1 measurement describes door thickness it does not specify rail or stile face width match the narrow rail and stile widths shown in the drawing exactly preserve each frame s outer and inner boundaries use plain square inside edges with a simple transition to the flat recessed center panel no applied moulding on any cabinet door or drawer front no decorative beads raised perimeter trim stepped profiles ogee details additional borders or raised center panels do not widen the slim shaker frames apply the same simple frame and panel treatment to the paneled drawer fronts shown in the drawing preserve all drawer front sizes and proportions maintain the three drawer stack left of the range and the three drawer columns to its right including the narrow rightmost column preserve every upper cabinet division and the exact rectangular enclosure above the range retain all visible doors on the right hand return exactly as drawn keep every knob and handle in its original position at its original scale and orientation do not add or substitute hardware nickel gap walls and appliance panels preserve the vertical nickel gap paneling on the left and around the right hand window wall maintain the exact groove spacing panel widths joint locations and appliance panel divisions do not flatten redistribute or replace the paneling preserve the tall appliance panels and their vertical and horizontal handles exactly as drawn unified paint finish all cabinetry and nickel gap walls must share one identical pale muted green paint color matching the light colored cabinet faces in the architectural reference with a consistent satin sheen apply this same paint to upper cabinets base cabinets drawer fronts frames painted range enclosure appliance panels fillers painted end panels toe kicks nickel gap paneling and associated painted millwork dark gray surfaces in the model are not instructions for contrasting finishes render the shaded left hand paneling and right hand cabinetry in the same pale muted green as the north wall cabinet faces allow realistic differences in illumination while maintaining the same underlying paint color avoid charcoal panels black cabinetry alternate greens or yellow color shifts appliances and range enclosure preserve the range s exact dimensions location silhouette cooktop arrangement control positions oven opening and red knobs shown in the drawing apply realistic metal and glass materials without substituting a different appliance configuration the painted enclosure above the range must retain its exact drawn width height depth panel border and position do not enlarge it raise it add crown above it or replace it with an exposed metal hood countertops and backsplash match countertop appearance to the source reference preserve every thickness edge profile overhang corner and backsplash upstand explicitly shown maintain the exact right hand countertop return do not add waterfall ends or new edge details preserve the white rectangular tile backsplash and its exact running bond pattern maintain the drawn tile proportions joint locations grout spacing and boundaries around the cabinetry and range do not enlarge the tiles rearrange the pattern or replace the tile with a stone slab lighting create warm natural morning illumination from the existing three courtyard doors and the ceiling windows between the pantry and kitchen cabinet runs use the construction photo as a reference for directional daylight entering from the right sunlight falling across the floor and softer reflected illumination across the north wall openings outside the frame contribute light only do not introduce them into the composition maintain natural light falloff soft reflected fill gentle contact shadows and controlled highlights keep the left hand paneling and right hand return readable without flattening their depth preserve the pale green paint color under warm light without excessive yellowing do not add light fixtures illuminated strips or ceiling openings maintain the same lighting direction warmth and time of day across subsequent views of this room reflections use physically accurate reflections on appliance glass metal tile and countertops reflections must remain consistent with the supplied room references do not invent architecture furnishings or additional openings in reflective surfaces flooring wide plank clear rift sawn white oak flooring with fine straight grain minimal knots restrained natural variation and a low sheen finish preserve the existing floor plane and room dimensions keep the plank width direction color and finish consistent across subsequent views camera and composition match the drawing s camera position perspective aspect ratio and crop exactly preserve the relative size and screen position of every architectural element do not widen the field of view recenter the range straighten the view into a different elevation expand the room or reveal additional surfaces do not add foreground space or crop out elements visible in the drawing photorealism extreme photorealism physically accurate materials ray traced global illumination realistic reflections subtle surface imperfections crisp millwork detail and high resolution architectural photography translate the drawing s outlines into realistic material edges panel joints and contact shadows while preserving their exact locations keep the space finished and clean with no added accessories furniture plants decorative objects or construction debris final validation match the source drawing s cabinet and drawer counts slim frame widths panel divisions hardware locations appliance geometry countertop return window opening ceiling trim and camera composition all cabinetry and nickel gap walls share one pale muted green satin paint cabinet doors are 1 thick with slim shaker frames and flat recessed panels no applied moulding on cabinet doors or drawer fronts all geometry is locked and immutable apply finishes and lighting only