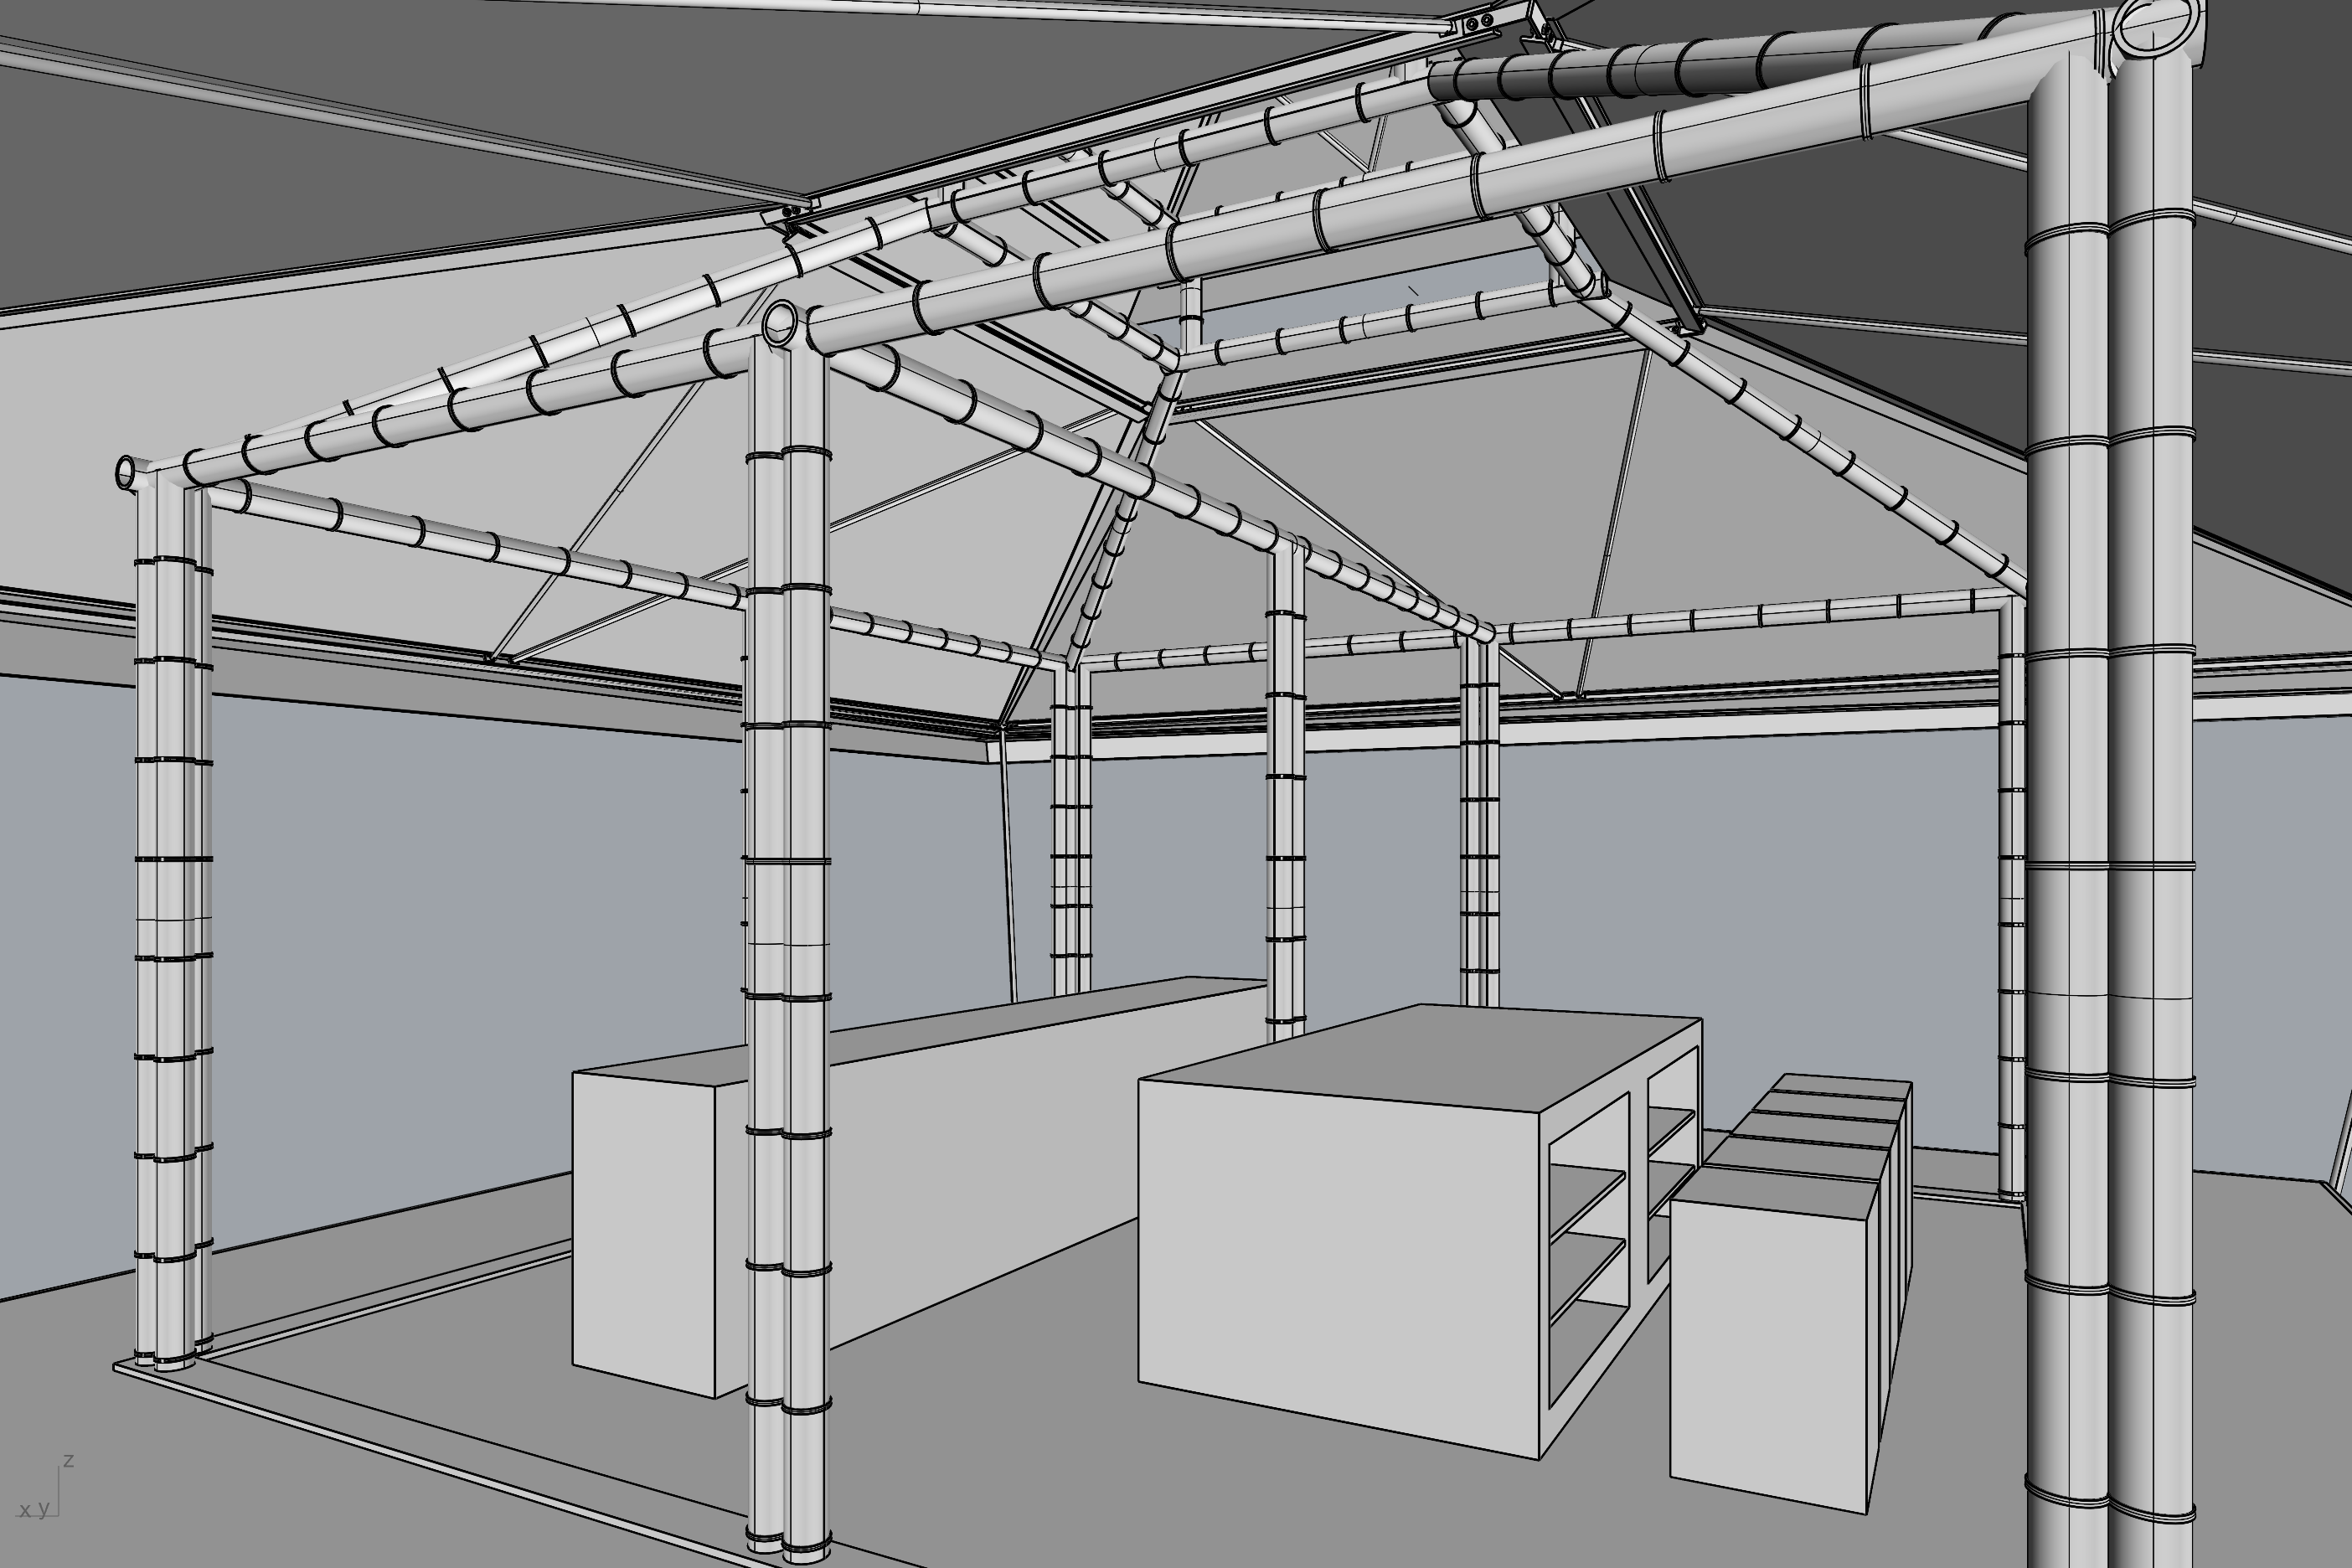
preserve the exact geometry proportions structure and camera view of the rhino model do not modify add remove or redesign any architectural elements only apply realistic materials and lighting the foundation consists of exposed solid cast concrete pad footings supporting a lightweight brushed aluminum structural frame beneath the floor platform the floor platform is an exposed smooth cast concrete slab with a subtle matte finish between the concrete slab and the bamboo columns is a thin brushed aluminum base shoe separating the bamboo from the concrete the interior structural frame consists entirely of treated guadua bamboo poles with natural warm honey brown colour visible nodes and slight natural variation bamboo is only used for the interior structural columns and beams supporting the future enclosure the roof structure consists of lightweight brushed aluminum framing supporting corrugated aluminum roof panels with a soft galvanized finish the roof edges gutters and central rainwater collection channel are also brushed aluminum the enlarged roof vent is clad entirely in aluminum and remains open to allow stack ventilation the slender diagonal poles supporting the roof overhang are aluminum not bamboo maintain a clean contemporary tropical aesthetic inspired by francis k r and saxe architects soft overcast daylight with subtle shadows neutral studio background do not add vegetation walls furniture or people soft white grey background highly realistic materials no walls no furniture or only very minimal furniture where you ve already modeled it no surrounding landscape let the bamboo concrete and aluminum tell the story the structure beneath the floor platforms is not bamboo it is aluminum