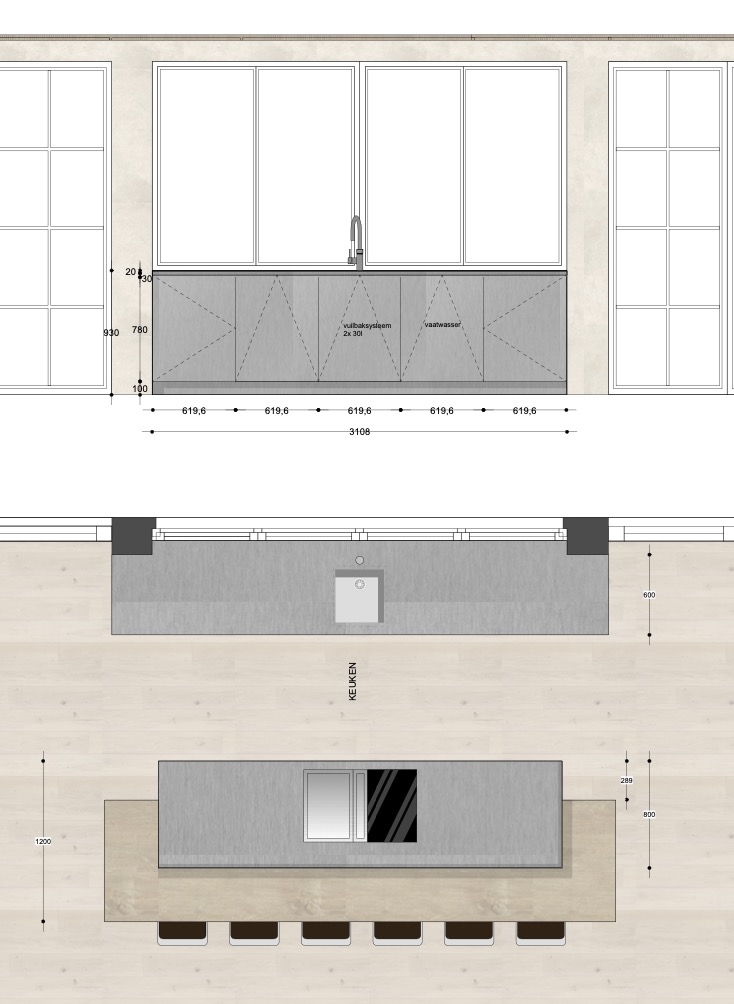
create an ultra photorealistic high end 3d architectural render of the kitchen shown in the attached pdf absolute priority follow the pdf exactly treat the attached pdf as the fixed architectural and dimensional reference reconstruct the kitchen exactly according to the drawings and measurements provided in the pdf do not redesign reinterpret enlarge reduce relocate or simplify any architectural or fixed furniture element maintain exactly overall room dimensions and proportions ceiling height kitchen island dimensions and position wall kitchen dimensions and position distances between island cabinetry walls and circulation areas window and door positions dimensions and proportions refrigerator freezer oven and appliance positions sink and cooking zone positions cabinet divisions and module widths bar seating configuration adjacent living room elements visible in the drawings all architectural openings and structural elements geometry and dimensions from the pdf always take priority over aesthetics do not invent additional windows doors cabinetry or architectural elements design style japanese gardens transform the specified kitchen into an extremely refined japanese gardens contemporary japandi luxury interior the atmosphere should feel calm architectural warm and sophisticated rather than rustic use a restrained material palette dominated by natural wood warm medium brown oak or japanese walnut visible but subtle natural grain matte or ultra matte finish large continuous veneer patterns where possible minimalist handleless cabinetry precise shadow gaps and exceptionally clean detailing stainless steel use stainless steel as an important contrasting architectural material apply high quality brushed stainless steel to selected kitchen elements including the main work surfaces and or island elements integrated appliances sink and selected detailing the stainless steel should feel luxurious and architectural not industrial or commercial combine the cool precision of stainless steel with the warmth of natural wood kitchen island reproduce the island at the exact dimensions and location specified in the pdf create a monolithic minimalist composition combining warm wood cabinetry with a sophisticated brushed stainless steel worktop integrate the sink and or cooking equipment exactly where indicated on the technical drawings keep all detailing extremely minimal no unnecessary handles decorative moldings or visual clutter wall kitchen follow the pdf cabinet configuration exactly use full height warm wood cabinetry combined with integrated stainless steel appliances the refrigerator freezer ovens and other appliances must remain in their documented positions appliances should be visually integrated into the architecture rather than appearing as separate objects japanese character introduce subtle japanese influences through precise timber craftsmanship natural materials minimal visual clutter warm neutral plaster walls soft indirect architectural lighting carefully controlled proportions shadow gaps natural greenery used sparingly handmade ceramic accessories minimal japanese inspired decorative objects avoid obvious japanese clich s no excessive bamboo lanterns screens or themed decoration the result should feel like a contemporary european luxury residence interpreted through japanese craftsmanship and restraint lighting atmosphere create soft natural daylight combined with warm architectural lighting use approximately 2700 3000k indirect lighting discreet recessed spots and subtle integrated cabinet lighting natural daylight should reveal the grain of the wood and create elegant reflections across the brushed stainless steel the atmosphere should feel warm serene and exceptionally high end photorealism render as a professional luxury architectural photograph ultra photorealistic 4k 8k visual quality physically accurate materials realistic wood grain realistic brushed stainless steel reflections accurate global illumination soft natural shadows subtle material imperfections correct architectural perspective no exaggerated hdr no artificial cgi appearance use a full frame architectural camera approximately 24 28 mm lens at natural eye level with corrected vertical lines the final image should look like a completed 1m bespoke japanese gardens interior photographed for a premium international architecture and interior design magazine most important instruction preserve the architecture kitchen layout and every measurable relationship from the supplied pdf exactly only translate the materials detailing lighting and atmosphere into the specified japanese gardens aesthetic