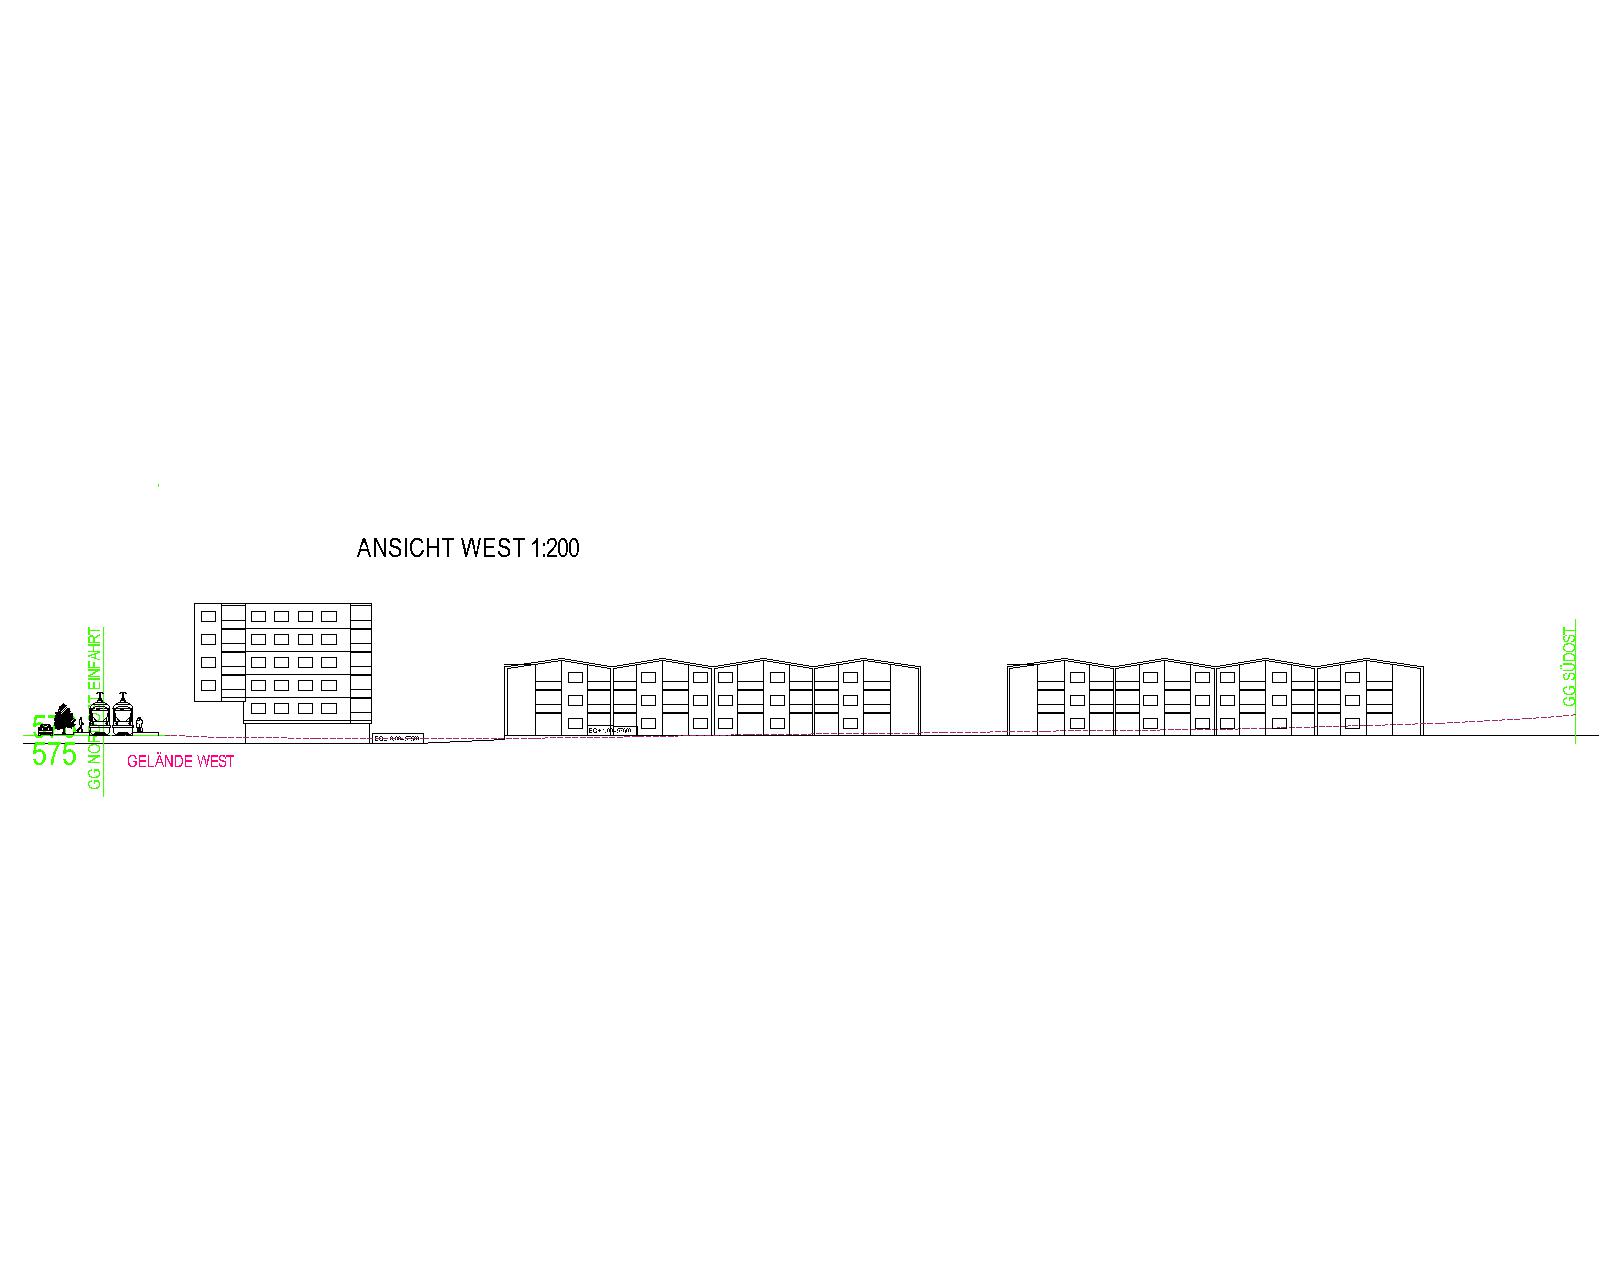
create a visualization of the residential construction project with facade design the main facades are to be executed with vertical weathered wood cladding for the tower building the ground floor is to be made of exposed concrete the windows are planned with white window frames the balcony railings are rod railings made of galvanized steel depict the view as per the original specification maintaining all building structures and distances