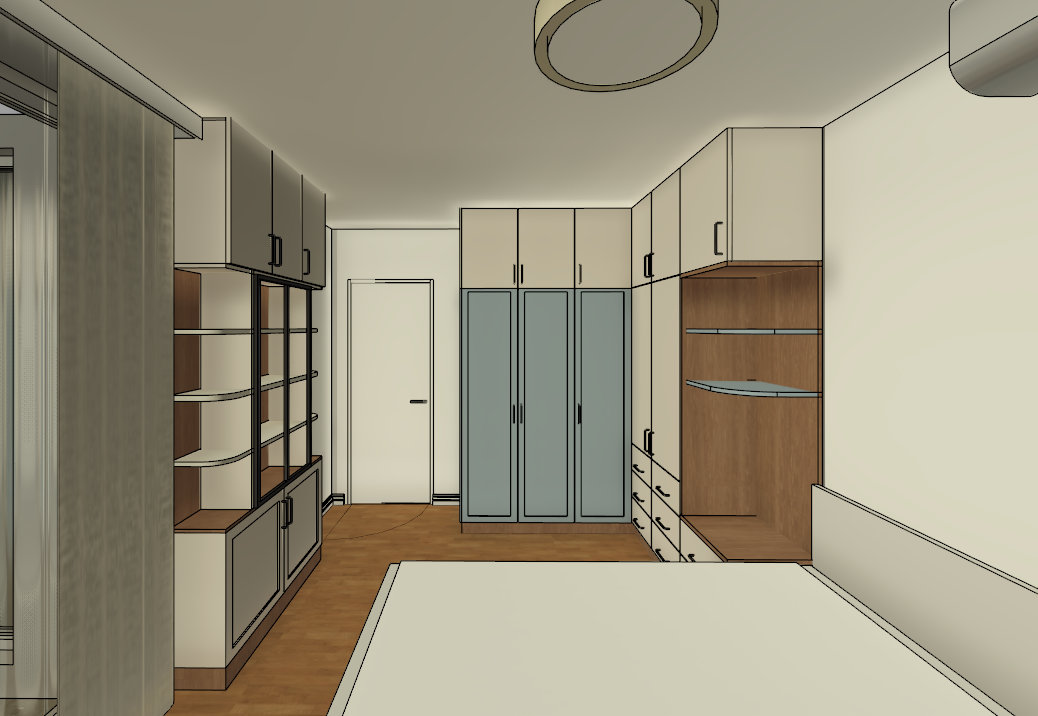
transform this revit screenshot into a high end photorealistic architectural interior visualization strictly preserve the original geometry proportions furniture arrangement camera angle and composition modern contemporary bedroom with a warm elegant and cozy residential atmosphere smooth matte white walls and ceiling complemented by clean white baseboards along the walls custom floor to ceiling built in wardrobes in a soft warm greige matte finish combined with selected cabinet fronts in pantone blue fog a sophisticated muted blue grey shade minimalist slim black metal handles on the left side custom built in storage with warm natural oak niches elegant curved floating shelves black metal framed glass cabinet doors and matte greige lower cabinets on the right side a floor to ceiling built in wardrobe system featuring warm natural oak open shelving thin floating shelves light greige drawers and cabinets with black handles preserve the original cabinetry layout and proportions warm natural oak parquet flooring with realistic wood grain subtle texture variations and a soft matte finish the bed in the foreground features a softly upholstered headboard in a light neutral fabric with realistic woven texture add natural looking bedding in warm off white tones with soft folds and subtle textile details without changing the original bed dimensions or position soft diffused natural daylight creating gentle shadows and realistic depth complemented by subtle warm ambient lighting at approximately 3000k avoid overly bright cold or sterile lighting create a balanced inviting bedroom atmosphere with natural contrast and soft transitions between light and shadow preserve the original ceiling mounted circular light fixture and all existing architectural elements realistic pbr materials natural wood textures subtle reflections on glass surfaces physically accurate lighting and professional architectural photography ultra photorealistic interior rendering sophisticated contemporary european design high quality textures 4k resolution important strictly maintain the original revit geometry furniture dimensions cabinetry configuration material distribution door locations lighting fixture positions and camera perspective do not add remove relocate or redesign any architectural or furniture elements keep the original design intact while enhancing only realism textures and lighting