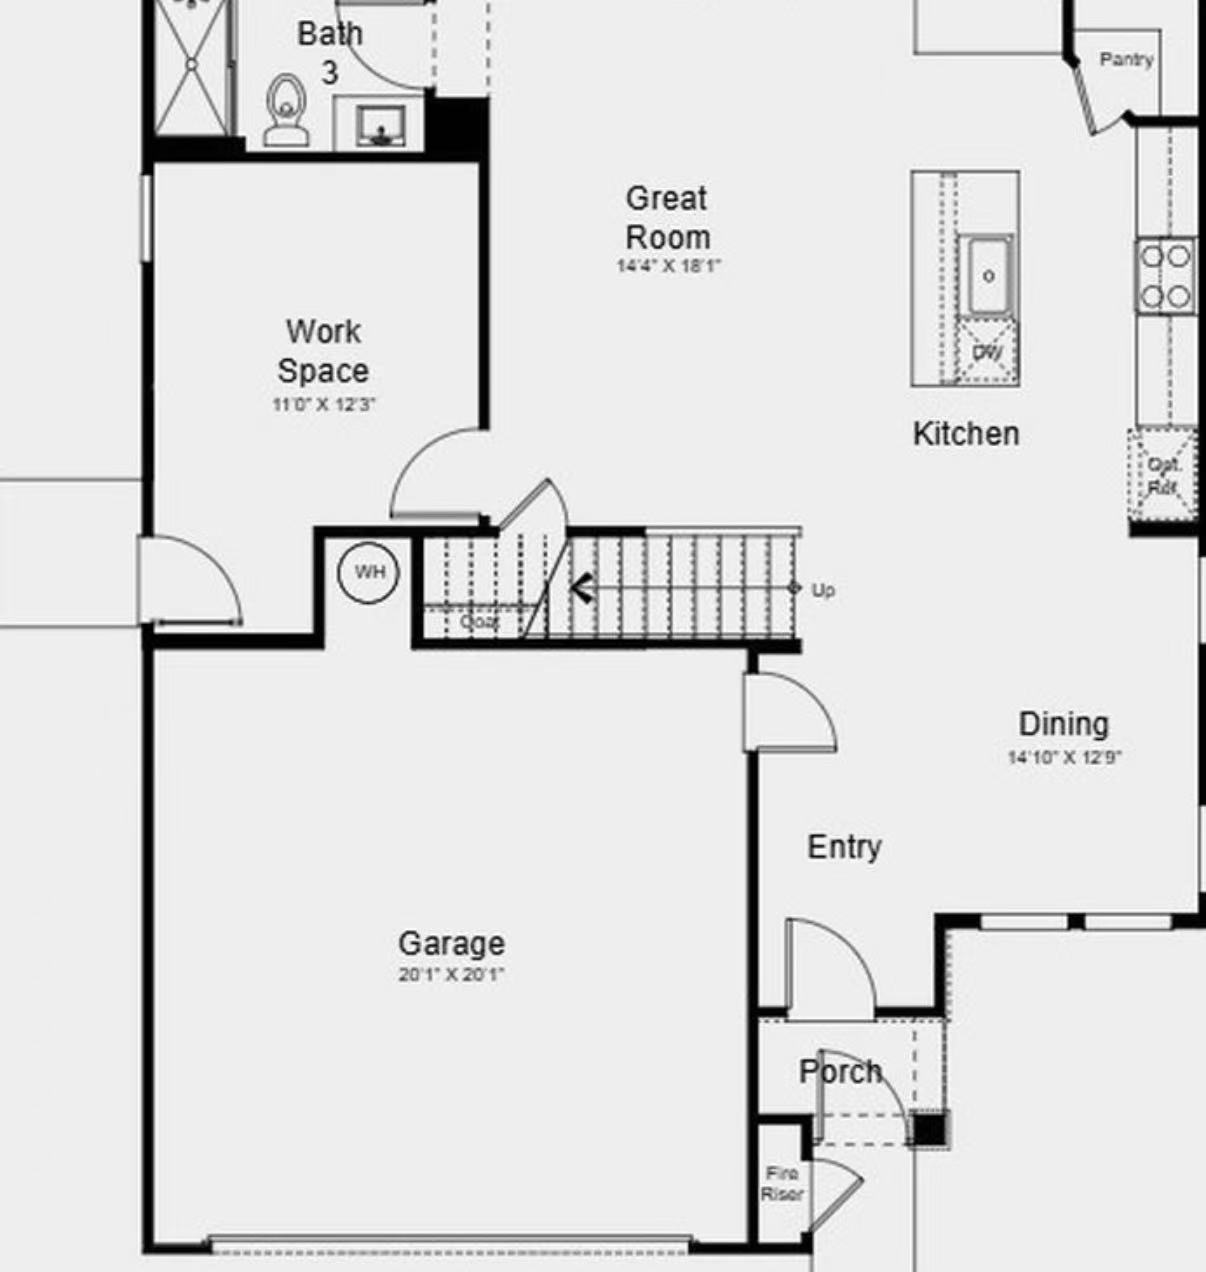
convert this floor plan into a realistic isometric 3d view of a full house show the space from an elevated angle with furniture walls and details visible design this home as a luxury maine coon cattery rather than a typical family living room keep the space open clean and bright remove the dining table completely and minimize human furniture instead create an environment centered around beautiful natural looking cat furniture the cat trees should feel like real trees growing indoors with organic branches curved wood built in platforms tree hollows and cozy nests integrated into the trunks avoid standard carpet covered cat trees modern geometric cat shelves wall mounted cat shelves or metal structures everything should feel sculptural soft and inspired by nature the overall style should be modern forest luxury not rustic or cabin style use cool gray walls instead of beige or warm tones add plenty of plants and natural textures to create the feeling of a peaceful forest but keep everything clean minimal and high end rather than overgrown think of a luxury boutique hotel combined with a serene woodland environment use light oak wood natural stone textured plaster and subtle rock elements incorporate a feature wall with three dimensional textures such as sculpted plaster carved stone organic curves or layered natural materials do not use french wall molding or classic panel molding the lighting should be soft and abundant making the entire home feel bright and airy every corner should serve as a beautiful photography backdrop for maine coons with clean compositions and premium interior styling suitable for social media and professional kitten photos there should be no cages no wall mounted cat shelves no dining table and no clutter the focus is on elegant freestanding natural cat trees and a luxurious photogenic interior where both people and cats can comfortably enjoy the space use the same furniture as shows on the plan do not change the orientation of the floorplan