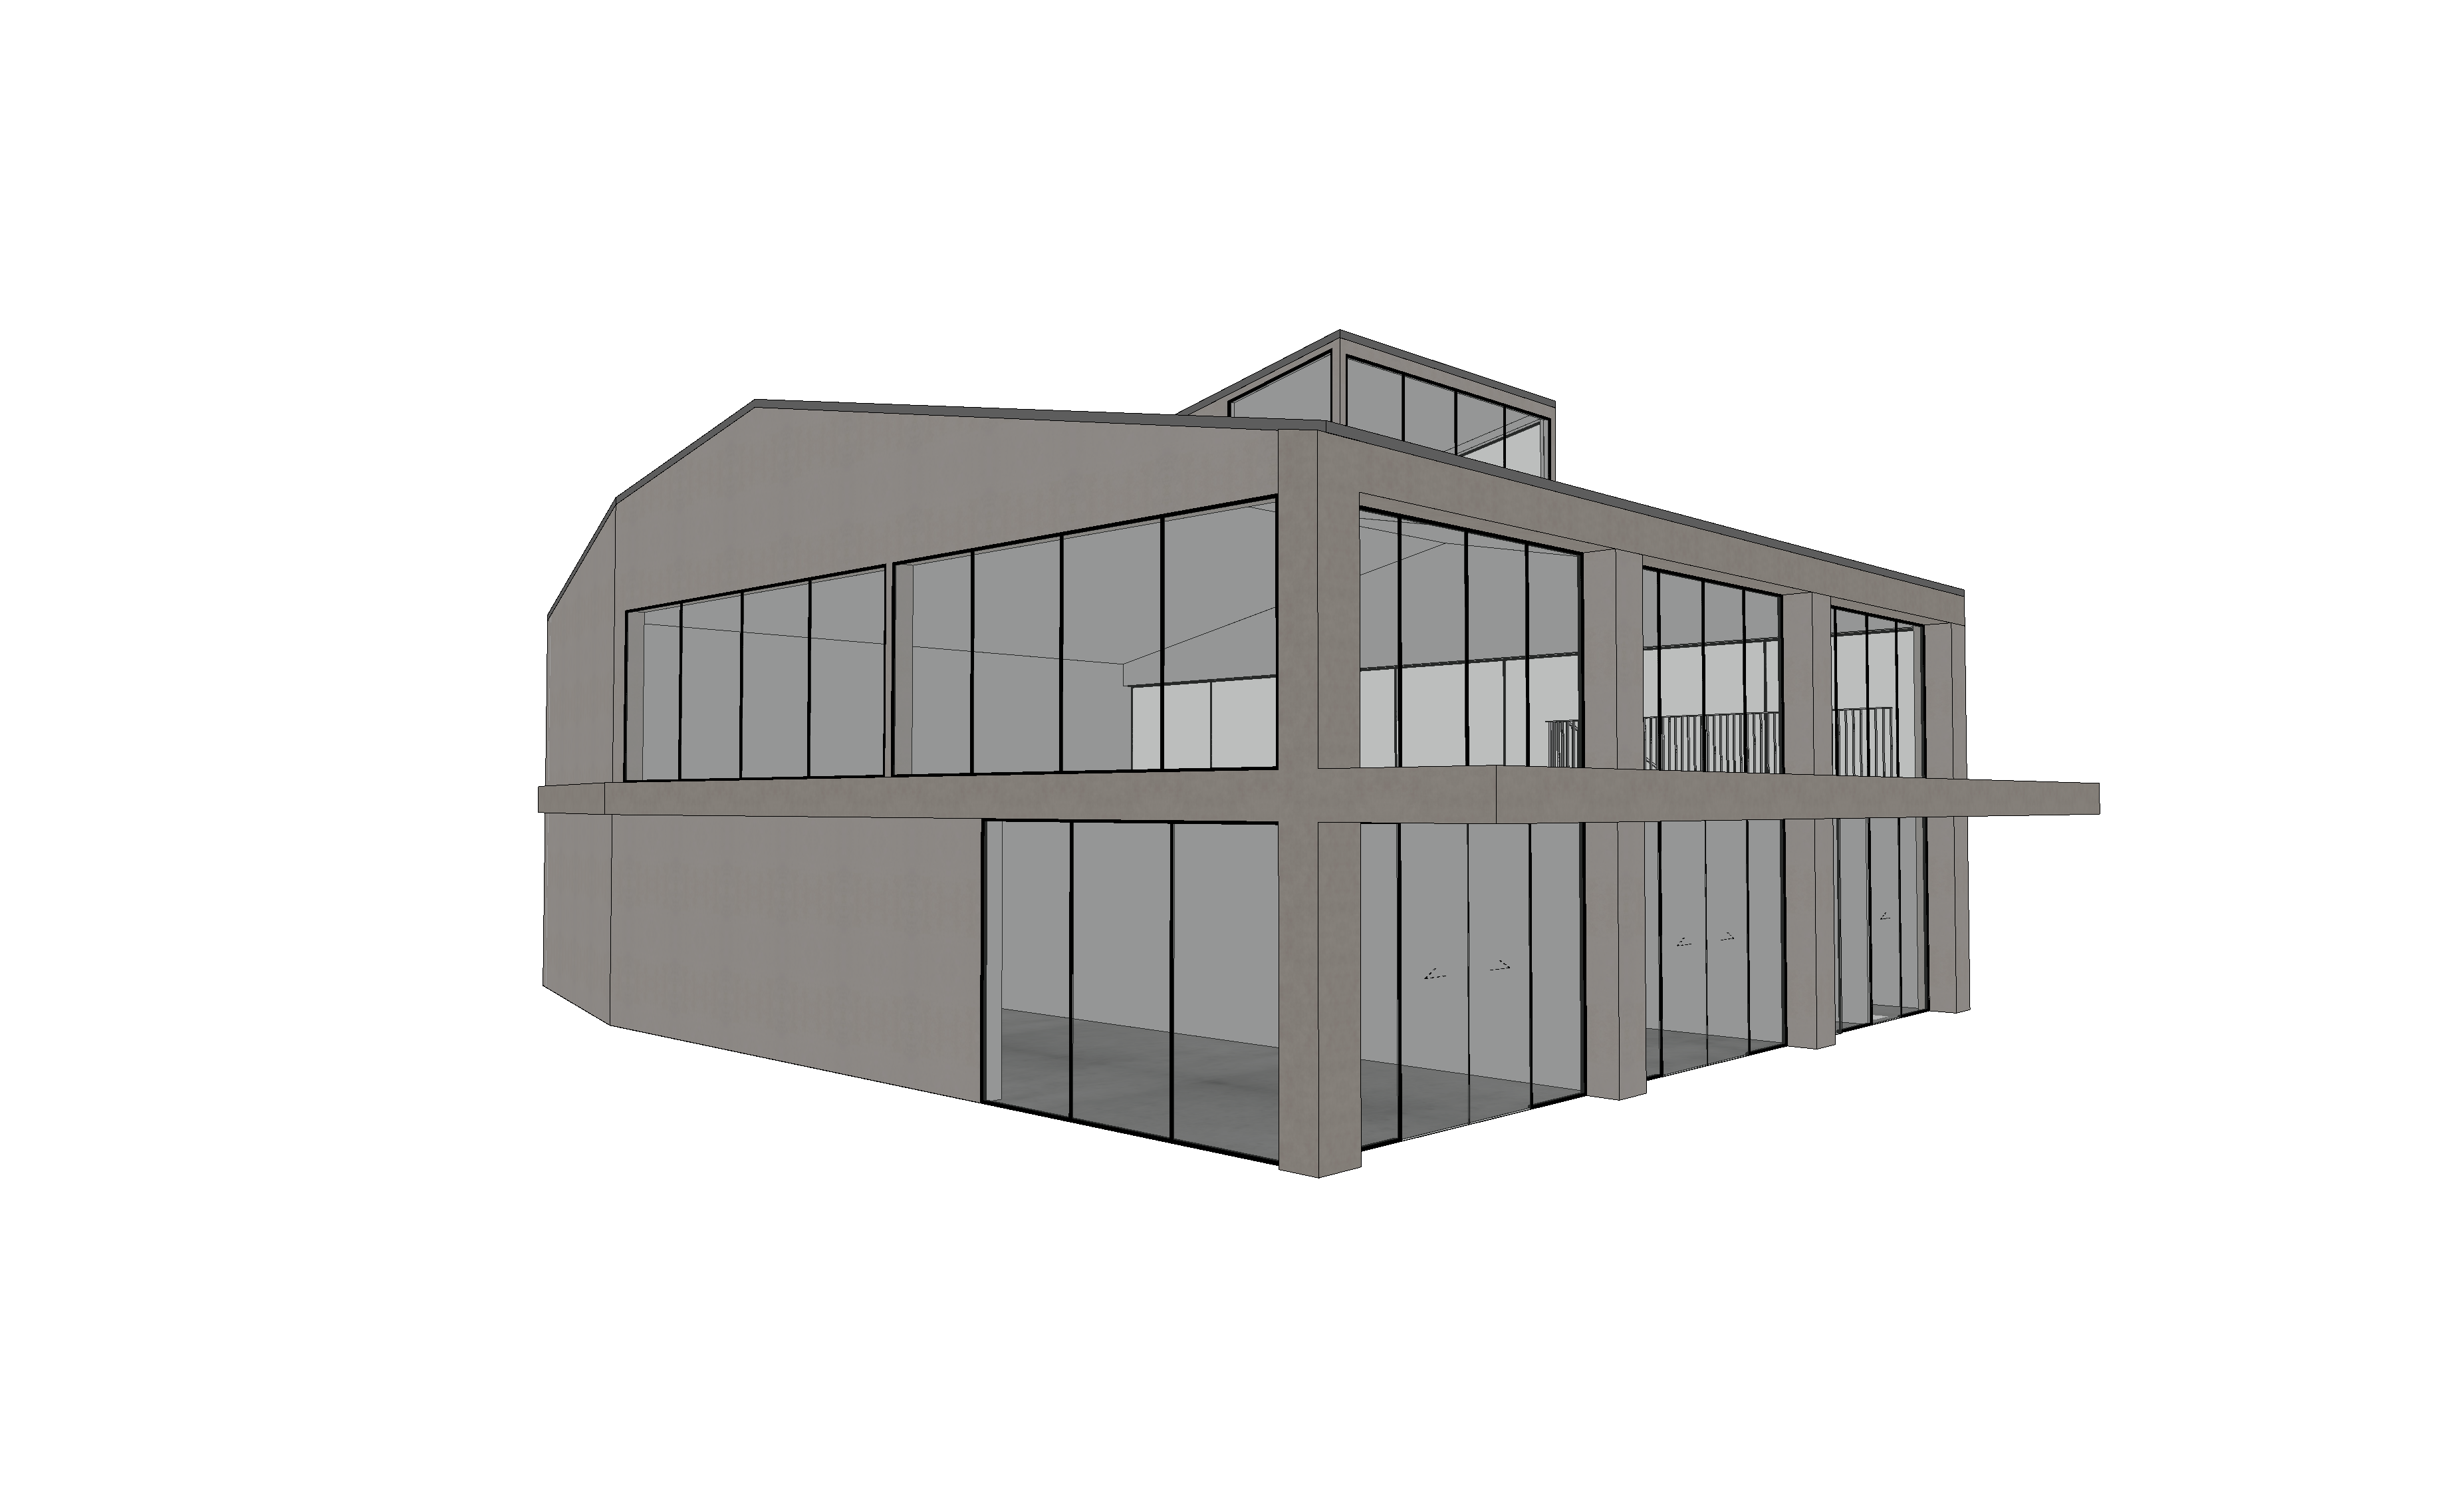
create a photorealistic architectural exterior render based on the supplied archicad model preserve the existing building geometry proportions window and door locations glazing divisions columns rooflines and camera angle with the exception of the canopy modification described below extend the existing horizontal canopy at ground floor level outward so that it fully covers the pedestrian walkway below providing practical weather shelter along the building frontage maintain the existing canopy thickness material height and architectural language the canopy should read as a clean continuous extension of the existing building form with no additional posts or supports do not alter any other building geometry exterior walls beams columns and canopy are finished in a warm light grey concrete plaster with a subtle natural texture window and door frames are slim black aluminium glazing should be realistic and slightly reflective while still allowing the empty interior spaces and architectural elements to be subtly visible through the glass do not add any furniture or interior decoration keep the visible interiors minimal empty and understated so the exterior architecture remains the focus soft natural daylight subtle realistic shadows neutral overcast to bright sky realistic glass reflections and high quality material textures contemporary architectural photography clean and refined natural colour balance photorealistic rather than stylised do not add people cars furniture signage landscaping trees plants or any additional architectural elements beyond the specified canopy extension