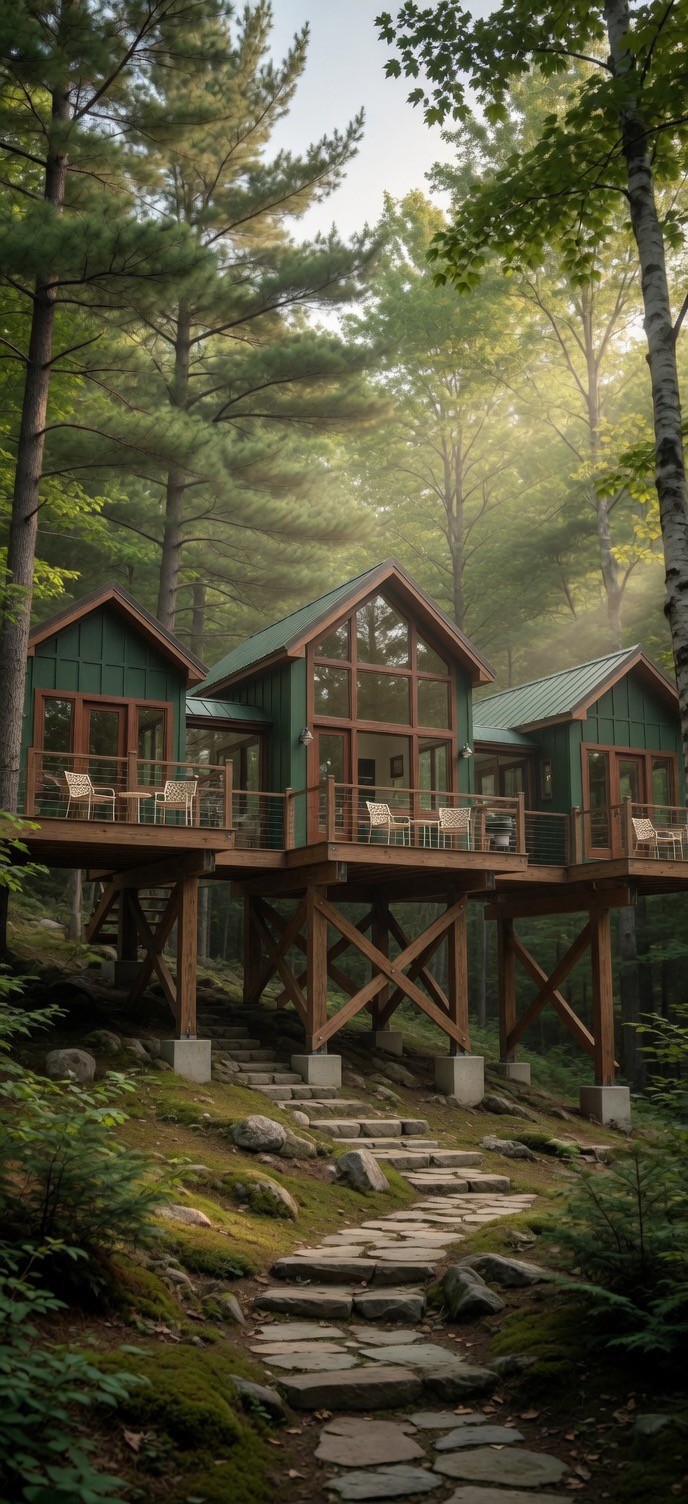
create an interior image of the space pertaining to the middle section of the building where the view shows looking out of the large floor to ceiling windows out towards the lake the large window is made up of a timber curtain wall mullions evenly spaced each panel of glass has smaller muttins to create a typical window style the pov is taken about 20 away from the floor to ceiling glass wall on the left side is an l shaped kitchen with a sink in the middle in front of a small window there is also a stove oven a dishwasher by the sink the dishwasher should be to the right of the sink but not under the counter stops 6 before the glass wall on the right side is an l shape couch with a coffee table in the center of the space is a dining table that that sits 6 people there is a vaulted ceiling in the space let s have a rustic cabin feeling for the interior finishes