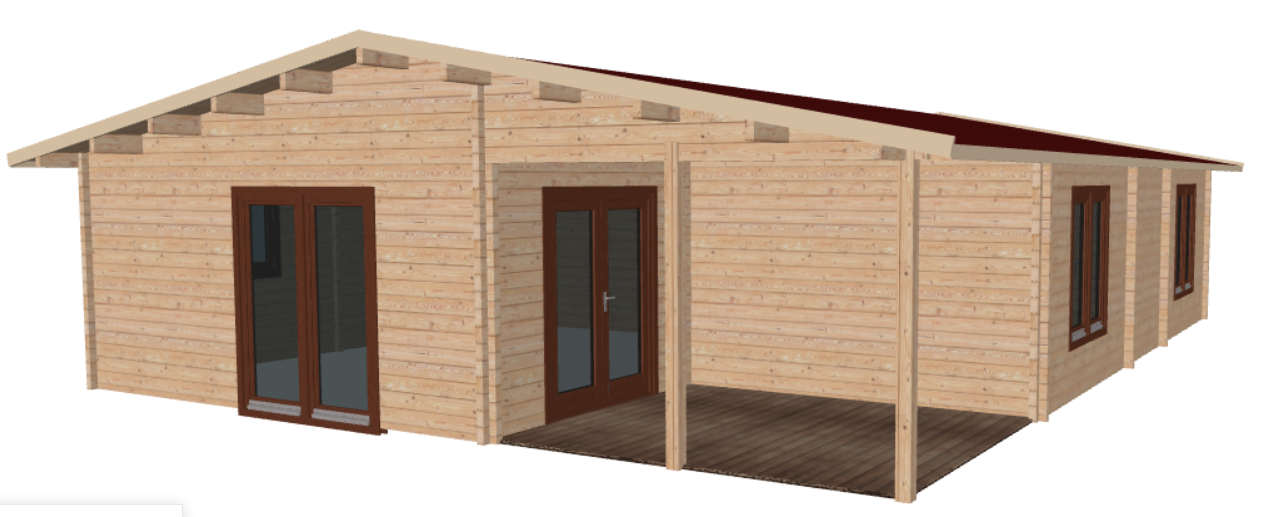
photorealistic architectural render of a modern single story prefabricated modular house layout 12 00m x 9 00m based exactly on the provided architectural model shape the exterior walls have a clean modern smooth stucco facade painted in a very soft pastel yellow creamy vanilla tone completely without any wood log or timber texture all windows and glass double patio doors have sharp clean frames surrounded by a modern natural dark red brown clay brick stone cladding trim the gabled roof has clean architectural lines covered with high quality dark red brick red bitumen shingles in the bottom left corner there is an integrated spacious covered terrace under the main roof the wooden support column closer to the double entrance doors is completely removed creating an open spatial transition the corner column at the very edge of the house is replaced by a much wider thick robust square structural pillar made entirely from the same natural red brown clay brick stone cladding as the windows the timber deck terrace is furnished with premium modern outdoor garden seating including a luxury grey fabric minimalist sofa matching armchairs and a low dark wood coffee table the house is placed on a pristine green grass lawn surrounded by a dense natural dark green pine forest background bright afternoon golden hour sunlight cutting through the trees with soft volumetric shadows ultra detailed architectural photography style 8k resolution