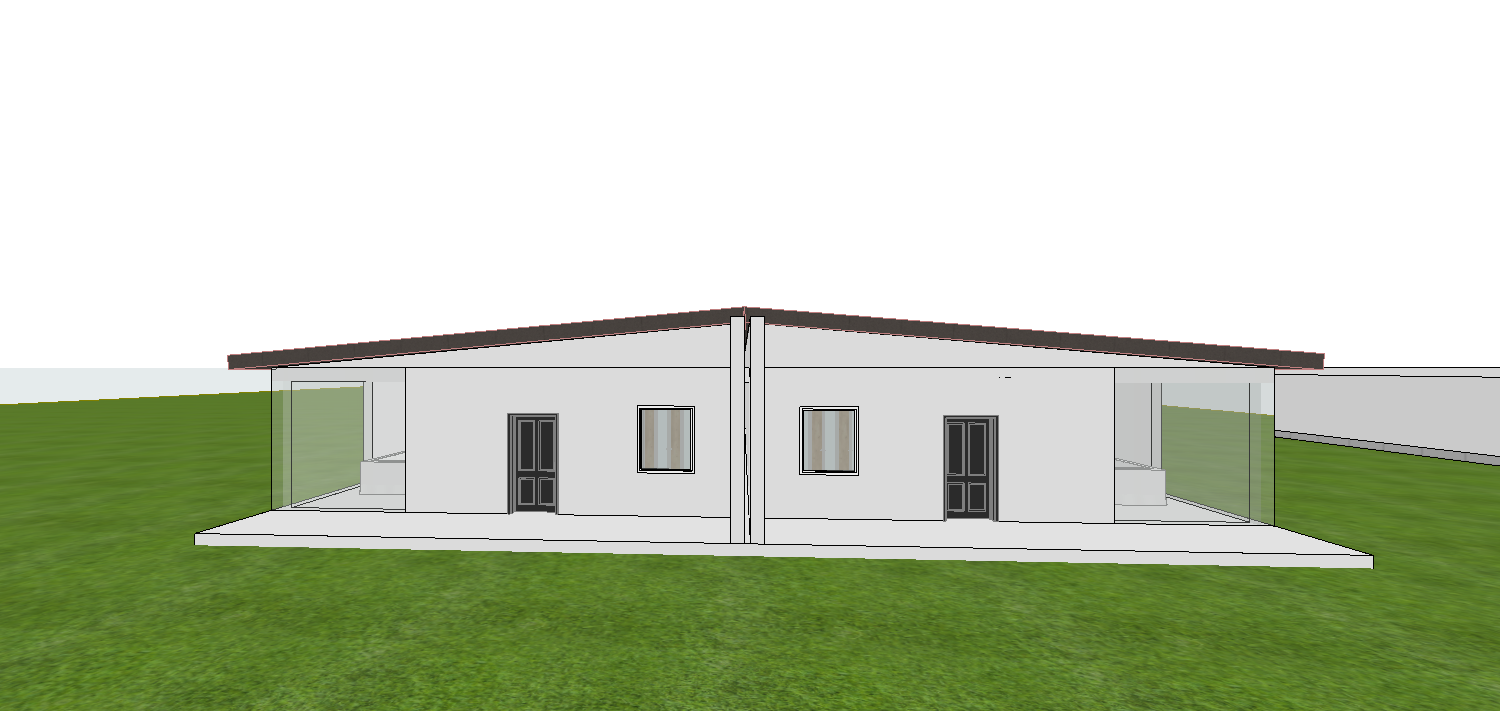
enhance the designed villa a luxurious modern semi detached double house exterior with a clean minimalist architectural language the two units should be perfectly balanced and symmetrical while maintaining subtle individuality through material composition the primary fa ade is finished in smooth matte white stucco complemented by warm light gray and natural clay brick accent walls placed strategically around the entrance stair volume and selected fa ade sections to create depth and contrast incorporate large floor to ceiling black aluminum framed windows slim architectural reveals cantilevered balconies with frameless glass railings and concealed warm led lighting integrated into soffits and wall recesses use natural stone for the entrance steps and feature walls with wood look aluminum accents around the main doors for warmth the roof is flat with clean parapet lines and hidden gutters the landscape includes minimalist planting ornamental grasses olive trees sculptural shrubs white gravel concrete pavers and ambient pathway lighting a modern driveway with large format concrete slabs accommodates two cars per unit high end materials refined proportions elegant texture transitions realistic shadows photorealistic architectural visualization contemporary european residential design ultra detailed premium quality soft golden hour lighting realistic reflections 8k