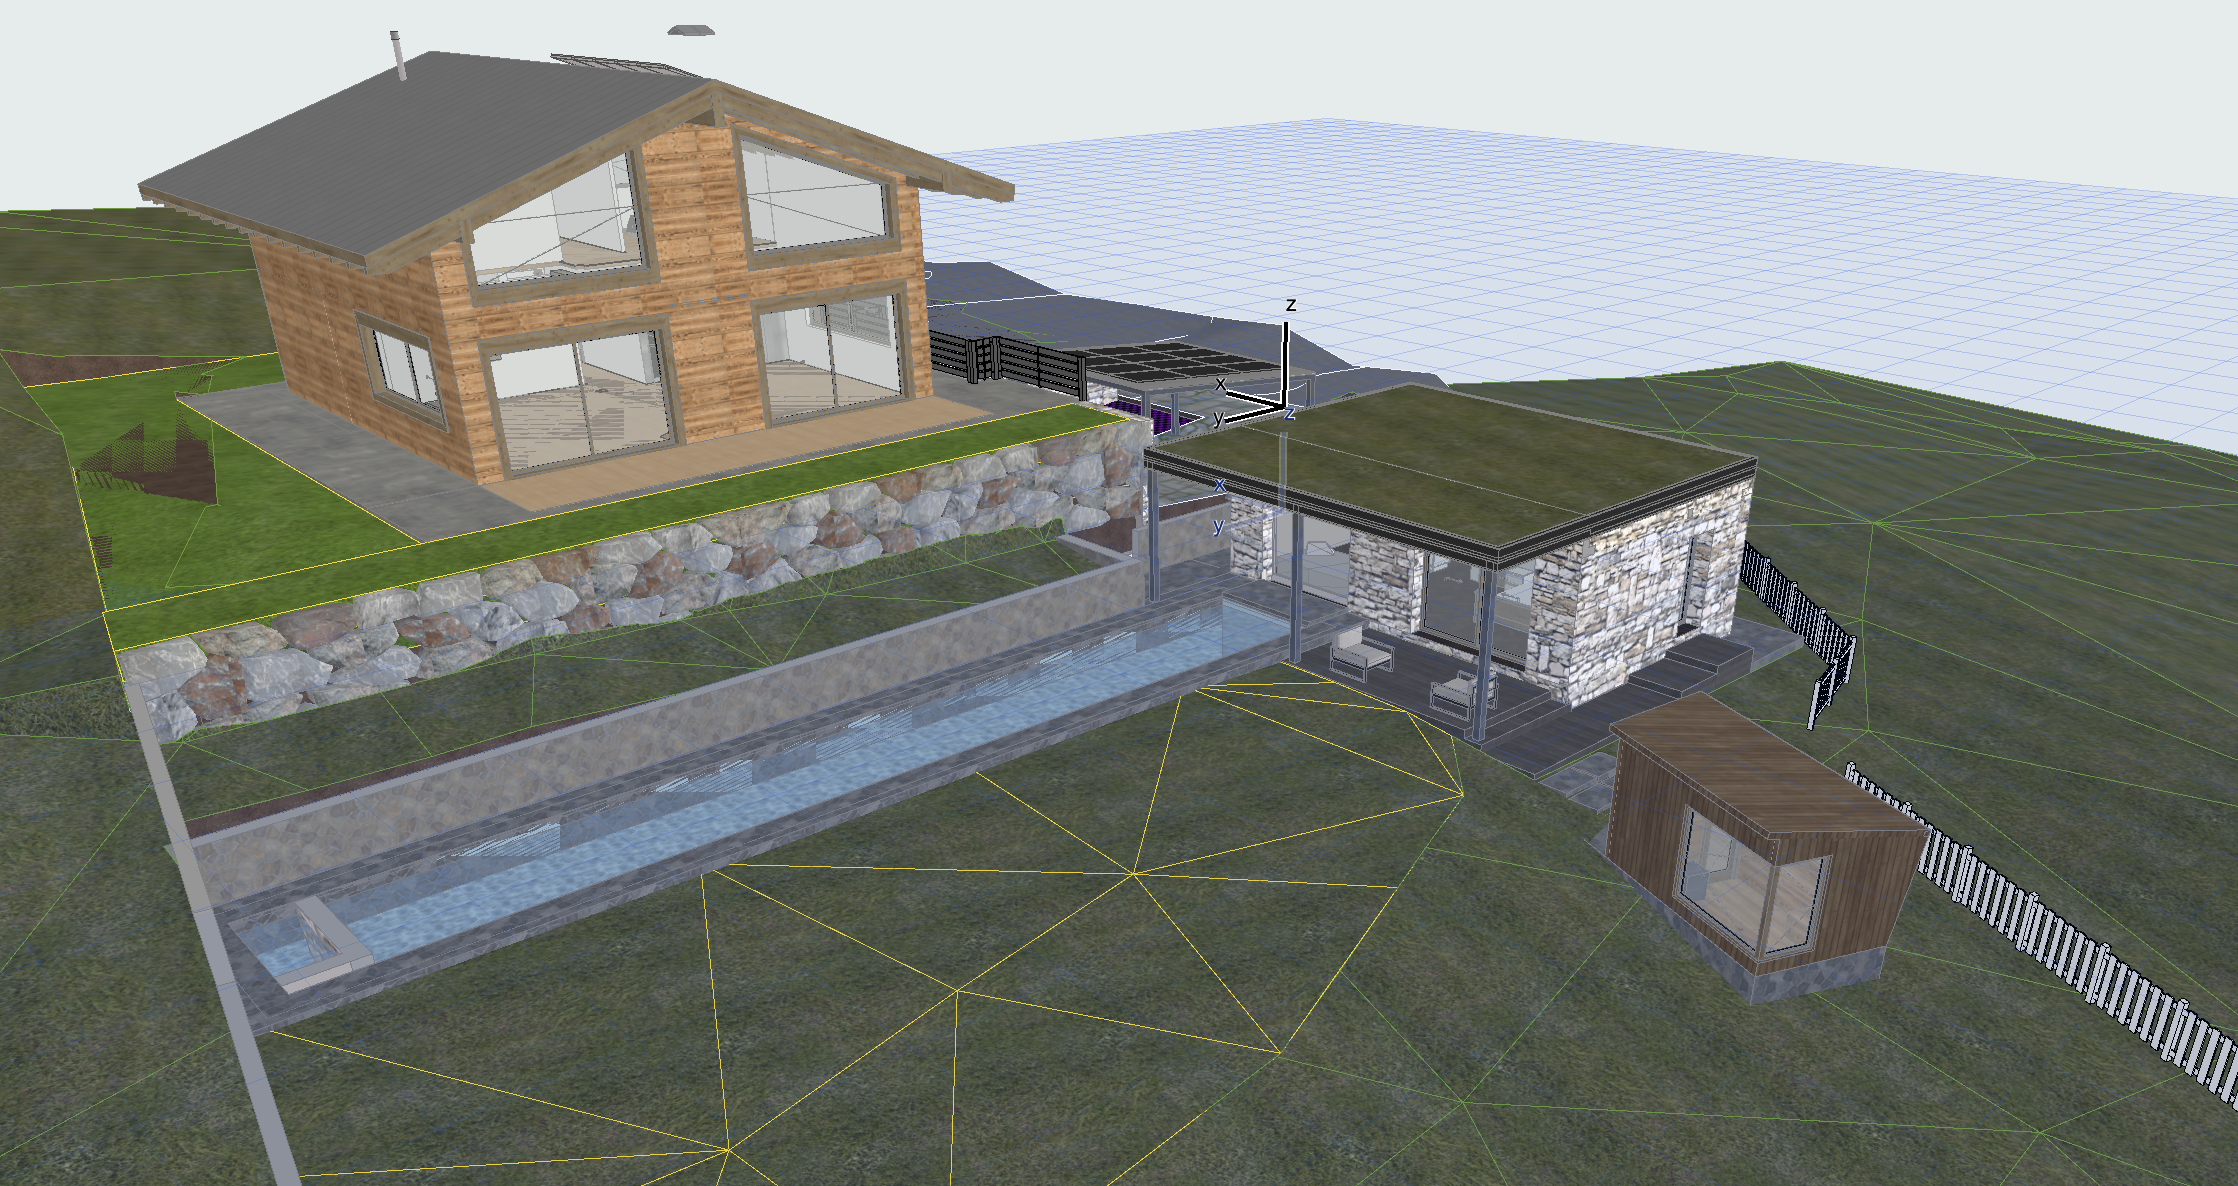
likely allora dobbiamo cambiare completamente il concetto non vogliamo un edificio con un tetto verde ma un architettura che nasce dal terreno e diventa essa stessa paesaggio immagino una copertura morbida leggermente ondulata che si abbassa progressivamente fino a incontrare il terreno naturale il verde potrebbe arrivare fino a terra su uno o due lati mentre verso la piscina l edificio si apre con grandi vetrate la cosa importante non ottenere una collinetta artificiale con una finestra ma un architettura contemporanea sofisticata e leggera nuovo prompt archsynth organic landscape architecture design a completely new organic architectural concept for a luxury alpine guesthouse the main architectural feature must be a soft flowing green roof that gradually slopes down and merges seamlessly with the natural ground imagine the building as a natural extension of the surrounding landscape rather than a conventional rectangular volume with a green roof placed on top architectural design design an elegant contemporary single storey guesthouse of approximately 40 sqm maintain approximately the same building footprint and location but completely reinterpret its geometry create a gently curved or softly folded roof covered with natural alpine meadow vegetation the green roof should extend downwards and physically connect with the surrounding terrain on one or two sides of the building the transition between the roof and the landscape should feel natural continuous and effortless explore organic geometries flowing architectural lines subtle asymmetries and softly rounded edges avoid straight rectangular roof outlines heavy parapets and conventional box shaped buildings the architecture should appear partially embedded in the landscape while remaining visually lightweight elegant and contemporary facades and materials open the main facade toward the swimming pool with generous panoramic glazing create a warm and intimate interior atmosphere with a strong visual connection to nature explore sophisticated combinations of natural timber glass warm mineral plaster and subtle metal detailing avoid heavy stone clad facades avoid conventional pergolas excessive columns and decorative shading structures let the building s geometry naturally create sheltered outdoor spaces green roof and landscape integration the roof must be covered with realistic alpine meadow grasses native mountain vegetation and subtle wildflowers the vegetation should visually continue from the surrounding terrain onto the roof without artificial boundaries create gentle natural slopes rather than exaggerated waves or sculptural forms the building should feel as though the landscape has been gently lifted to create a sophisticated living space beneath it site context valle d aosta the project is located in a residential mountain setting in valle d aosta italy preserve the existing traditional chalet on the upper terrace the general terrain levels and the existing stone retaining walls maintain the long narrow outdoor swimming pool designed for swimming and the separate custom designed sauna introduce a realistic alpine landscape with dense pine and spruce forests wooded hillsides natural mountain meadows and a few traditional aosta valley houses in the background avoid enormous valleys dramatic mountain peaks and spectacular fantasy landscapes architectural atmosphere inspired by sophisticated contemporary alpine architecture landscape architecture and intimate luxury mountain retreats create an atmosphere of warmth privacy tranquility and understated luxury the result should feel organic but not futuristic sculptural but not excessive innovative but realistically buildable important do not reproduce the original rectangular building do not simply add a curved roof on top of the existing box the entire architectural composition must be reimagined around the idea of a continuous green landscape flowing over the building and merging with the natural ground maintain realistic architectural proportions approximately 40 sqm of interior space and a single storey configuration generate a photorealistic architectural proposal from a slightly elevated three quarter perspective clearly showing the flowing green roof the connection with the terrain and the glazed facade facing the swimming pool