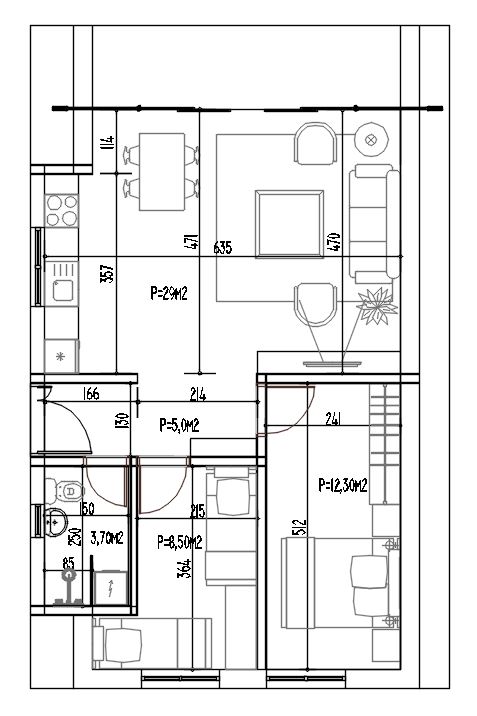
a realistic modern a frame family house based on the provided floor plan with a steep triangular roof dark anthracite metal roofing and a clear architectural extension on the left side of the main a frame volume the left side extension should follow the length of the house and be lower than the main roof creating extra usable interior height along one side the extension contains a kitchen bathroom and hallway zone while the central a frame volume contains an open living room dining area and bedrooms the house has a compact rectangular footprint with a large open living and dining space at the front two bedrooms in the rear zone and one bathroom on the left side use the floor plan proportions as reference the main a frame roof should dominate the composition with the left side extension visually integrated but clearly readable as an added volume exterior style warm modern mountain cabin combination of natural wood cladding anthracite metal roof white or light beige plaster walls black aluminium windows and doors large glass openings on the front fa ade especially in the living room area add a small covered entrance on the side wooden terrace in front of the living room and a few simple landscape elements around the house the left side extension should have a lower mono pitched or gently sloped roof connected under the main a frame roof edge keep the extension elegant and functional not too massive the design should show how the side extension increases usable headroom inside the a frame house render in realistic architectural visualization style daytime natural light clean surroundings detailed materials sharp geometry photorealistic 3d exterior view front left perspective high resolution negative prompt do not change the a frame concept do not make a flat roof house do not make a classic two storey house do not add unnecessary floors do not distort the floor plan proportions do not remove the left side extension do not make the extension larger than the main a frame volume avoid cartoon style avoid fantasy elements avoid exaggerated roof shapes