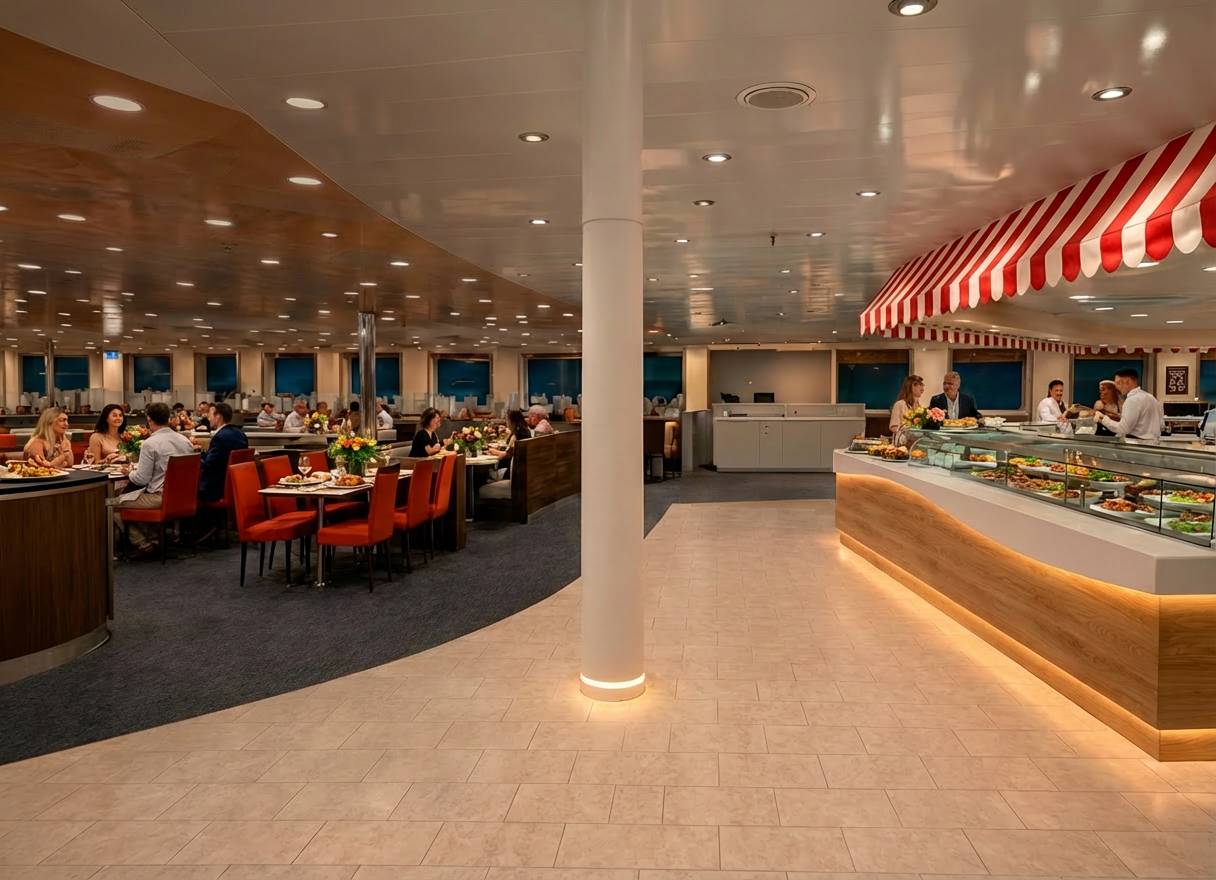
create a premium architectural presentation board using the uploaded floor plan and the rendered perspective the presentation should look like a professional architecture construction drawing sheet combined with an editorial design layout style clean white background minimal black and gray graphics thin technical linework precise architectural grid modern swiss editorial design high end architecture portfolio quality foster partners big gensler norm architects presentation style archdaily dezeen publication aesthetic layout the floor plan is the main technical drawing the render is the hero image create multiple zoom in detail callouts from the floor plan add circular detail bubbles connected with fine leader lines include enlarged detail views with titles organize everything in a balanced grid with generous white space strong visual hierarchy presentation elements project title floor plan main render enlarged detail a enlarged detail b enlarged detail c materials furniture legend dimensions scale indicators section labels technical notes graphic scale bar graphics thin black line weights soft gray fills light beige accents for materials minimal yellow highlight where appropriate professional architectural typography consistent margins and spacing fine annotation leaders clean dimension lines overall mood elegant technical minimal sophisticated construction documentation mixed with luxury architecture presentation board output a1 landscape architectural board ultra high resolution editorial quality suitable for client presentation and portfolio publication