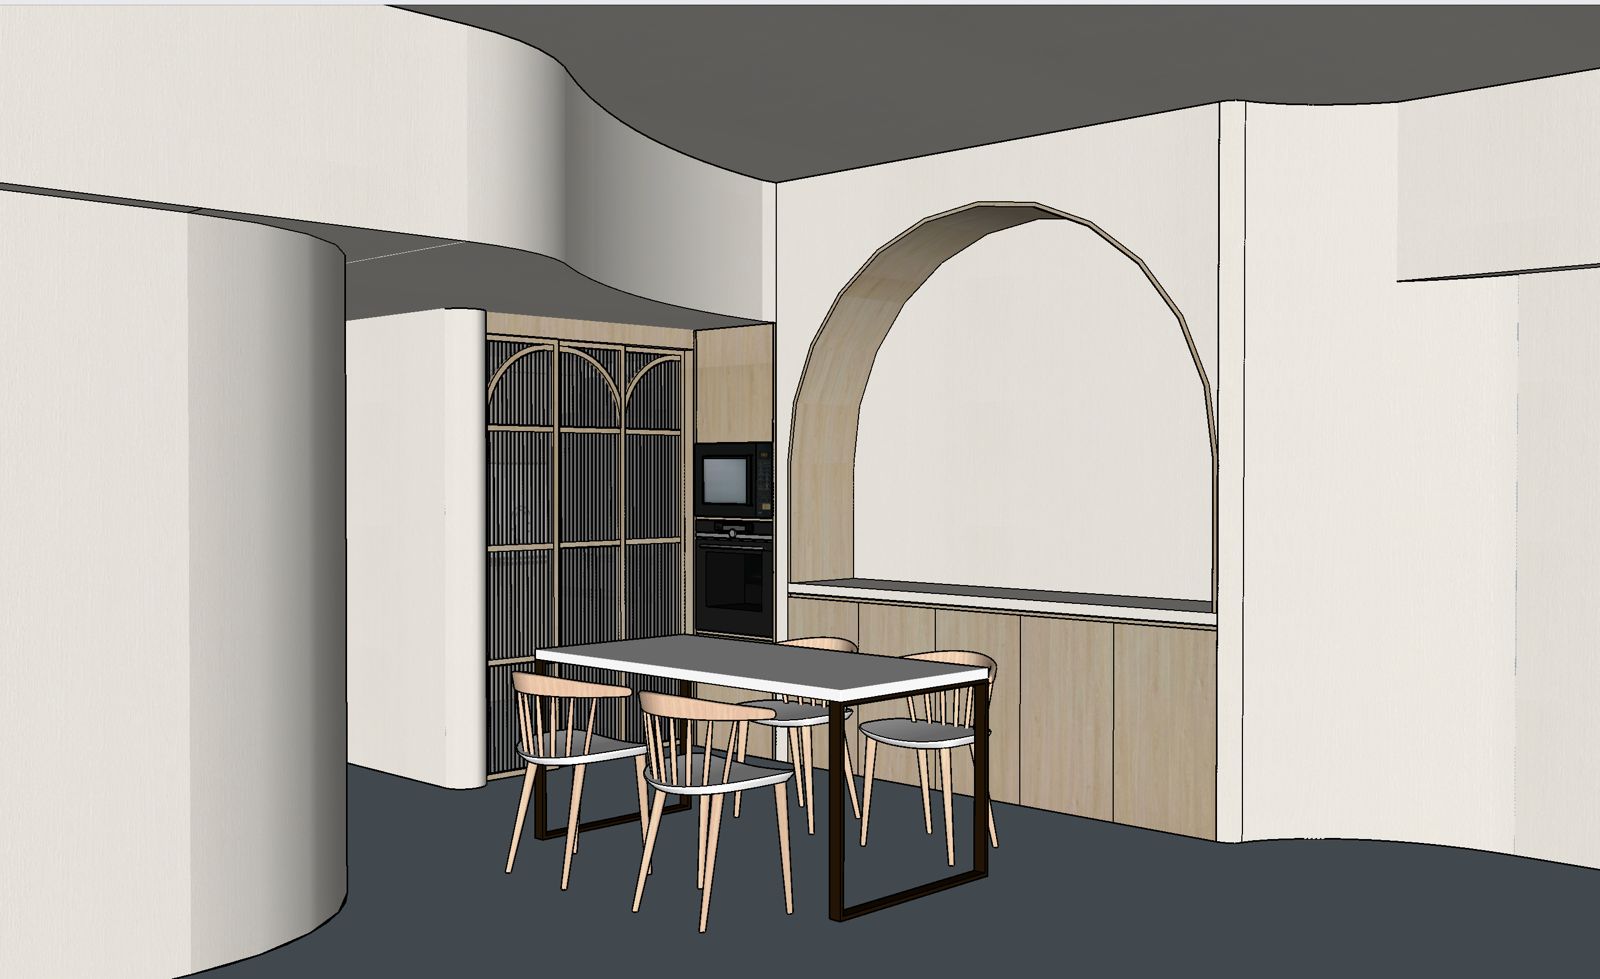
urgent archsynth correction restore original sketchup design the current generated rendering is architecturally incorrect do not use the current generated image as the reference for architectural geometry or material selection use the original uploaded sketchup screenshot as the absolute reference for layout proportions furniture arrangement wall geometry curved edges and camera position the current render should only be used as a reference for photorealistic image quality 1 restore original architecture restore the exact original sketchup camera angle restore the original wall positions and room proportions preserve the large curved partition on the left without exaggerating its curvature restore the original curved ceiling bulkhead preserve the two small rounded vertical wall edges highlighted with red x markings remove any additional doors or architectural elements not shown in sketchup restore the original decorative lattice door arrangement 2 correct flooring completely replace the dark grey concrete flooring with light natural wood vinyl flooring use realistic light oak tones subtle natural wood grain long vinyl planks and a matte finish no concrete cement or grey flooring 3 correct lattice doors restore the exact decorative arched lattice design from the sketchup screenshot all lattice frames must be edl light loft birch this includes outer frames vertical mullions horizontal divisions decorative curved arch framing all glass panels must be vertically reeded glass use realistic semi translucent glass with visible vertical ribbing natural reflections and light diffusion do not use black frames dark wood frames black tinted glass or solid slatted panels do not add additional lattice doors or change the original door configuration 4 correct wall finish all painted walls must use nippon paint tender loving use smooth matte painted surfaces remove the heavy textured plaster limewash and uneven wall effects 5 correct ceiling replace the dark textured ceiling with a smooth white painted ceiling preserve the original curved ceiling bulkhead and transitions do not add dark ceiling finishes or additional ceiling features 6 correct large arched feature preserve the exact original recessed arch shape thickness and proportions inner arch reveal edl light loft birch recessed wall nippon paint tender loving lower cabinetry edl light loft birch preserve the existing countertop and cabinet divisions add a continuous concealed 3000k warm white led strip around the inner perimeter of the arch the led must follow the entire curved arch profile and create soft uniform indirect illumination important the wall above the arch must be completely flat and continuous up to the ceiling without any gap recess or dark ceiling void 7 restore small curved edges refer to the two red x markings in the original sketchup screenshot left marking the vertical wall edge beside the lattice doors must have a subtle rounded plastered corner right marking the vertical wall edge beside the large arched feature must also have a subtle rounded plastered corner both curves must be small and understated not large semicircular walls 8 restore dining furniture pres