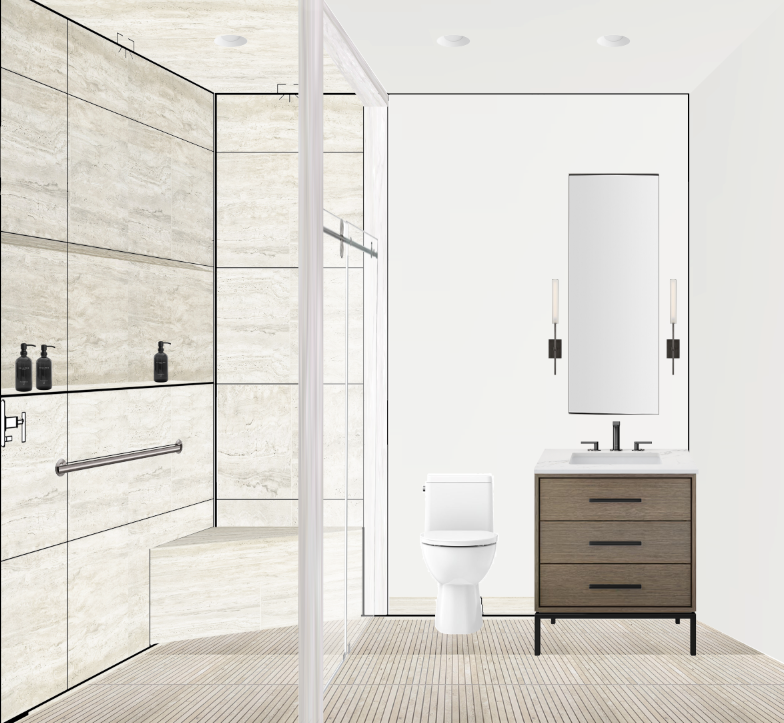
use the uploaded sketch as the primary reference generate a photorealistic rendering that matches the geometry proportions and layout exactly do not reinterpret layout or change scale 1 design intent critical do not ignore create a high end residential guest bathroom that feels warm soft refined minimal but not cold or rigid style modern organic quiet luxury avoid sterile minimalism commercial spa feel overly white or flat materials 2 layout geometry locked maintain sketch exactly shower on left toilet center 30 vanity on right maintain all proportions and alignments camera straight on elevation view 3 flooring important must match reference intent material travertine kitkat mosaic color warm light beige with ashy undertones not yellow not pink include visible natural variation between pieces subtle tonal shifts light to mid warm beige grout warm gray beige slightly darker than tile for definition orientation linear running front to back continue flooring seamlessly into shower zero threshold 4 shower walls ceiling fix previous error material 24 x48 porcelain tile color light warm ashy travertine tone not flat beige not creamy white must include subtle movement and variation visible but refined tile seams walls should feel soft natural slightly lighter than floor but clearly related 5 shower elements bench wedge shaped corner bench material solid travertine slab matching floor tone not wall full apron to floor not floating appearance sculptural monolithic carved edges crisp and precise recessed shelf full width horizontal shelf fully recessed into wall not proud mitered at corner for continuity add subtle shadow line for depth optional very soft warm integrated lighting glass enclosure frameless glass does not extend to ceiling stops below stone jamb stone jamb stone wraps both vertical sides ceiling of shower opening slightly richer tone than wall tile clean architectural edges 6 vanity use image 2 version very important size 30 wide style wood vanity with thin black legs includes linear drawer pulls do not use floating vanity wood tone medium deep warm brown neutralized reduced orange slight taupe undertone matte finish vanity top material calacatta marble soft white base subtle elegant veining not busy thin edge profile refined 7 mirror sconces critical fix mirror size 18 x48 thin bronze trim soft backlit glow 2700k 3000k sconces use fay style only slim vertical cylindrical sconces elegant minimal not bulky no thick backplates no oversized forms finish match faucet kohler vibrant titanium tone light warm diffused soft glow placement very important place sconces close to mirror edges tight composition symmetrical vertically aligned with mirror avoid wide spacing or loose placement 8 fixtures accessories faucet hardware kohler vibrant titanium finish include toilet paper holder on vanity side 26 aff towel arm to right of vanity 48 aff remove shower head visible in this view any towel rack above toilet 9 wall paint important upgrade color warm soft greige similar to benjamin moore pale oak oc 20 subtle taupe undertone not stark white not yellow wall should feel slightly warm slightly deep softly contrasting with tile 10 lighting refined recessed lights one in shower one in main bathroom color temperature warm 2700k 3000k lighting quality soft diffused slight shadow and depth not flat 11 material realism very important all stone must include subtle variation natural texture no flat surfaces avoid uniform color overly smooth porcelain look high contrast veining 12 final intent the space should feel like a high end residential bathroom warm quiet layered intentional not generic builder grade overly minimal commercial spa control line mandatory prevent drift add this at the end use the sketch as strict geometry reference and maintain all proportions do not reinterpret layout or simplify materials apply only the specified materials tones and fixture types exactly as described