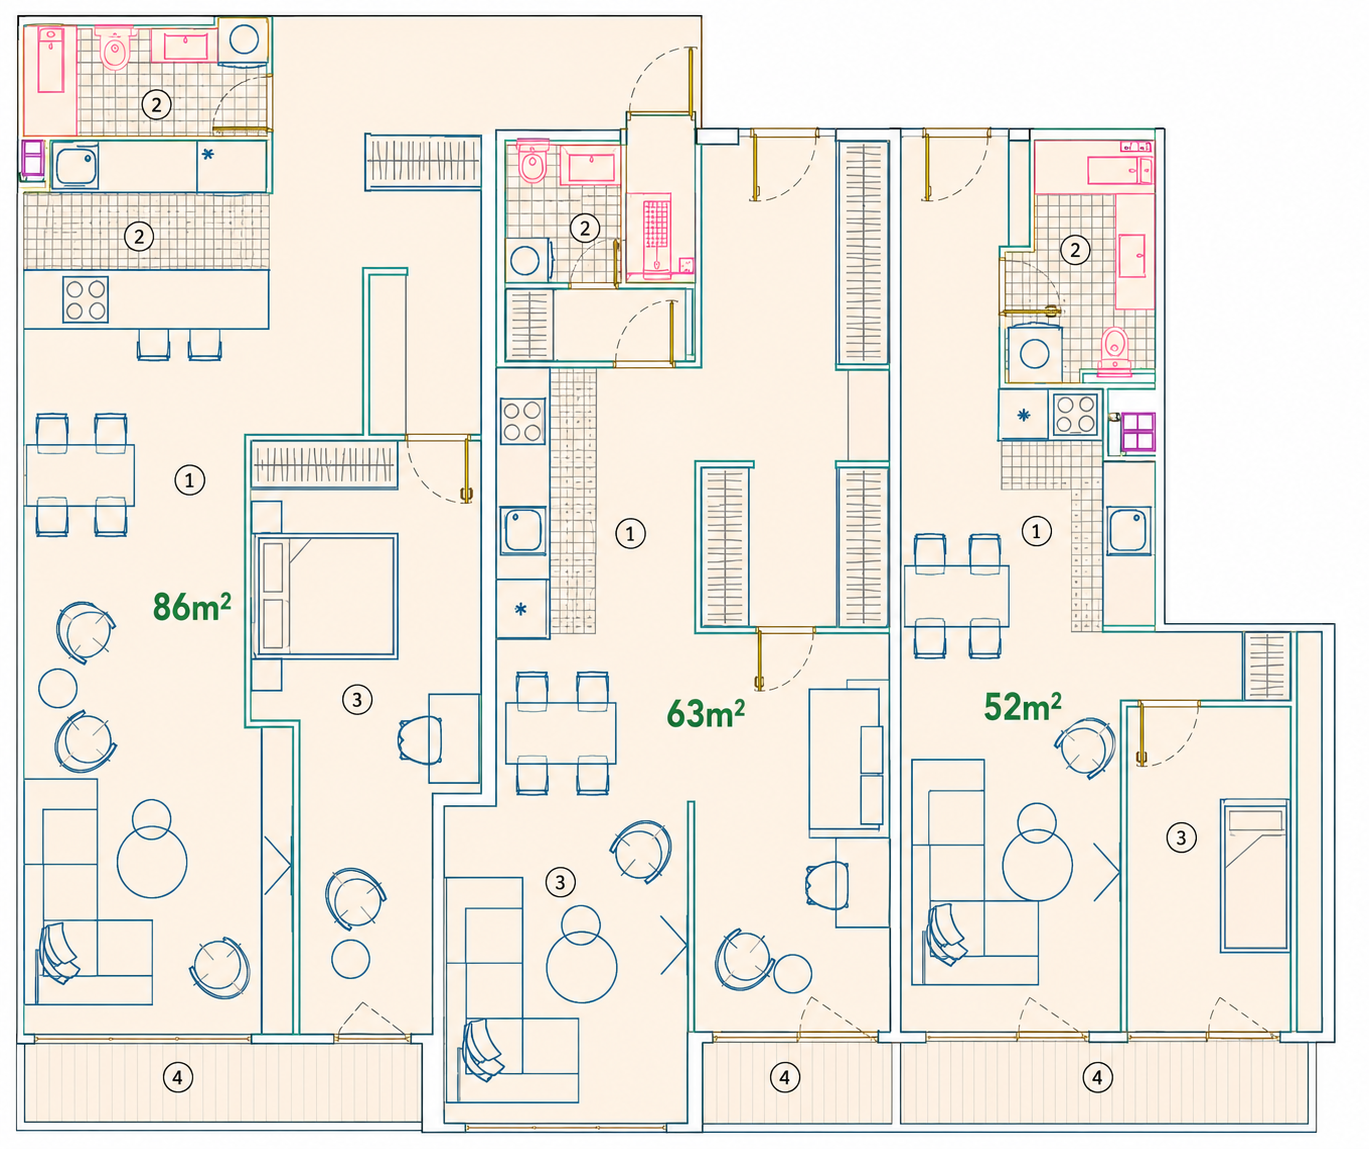
prompt create a high quality 3d isometric architectural floor plan rendering based on the provided floor plan image the image shows three adjacent apartments 86 m 63 m and 52 m conceptually merge these three apartments into one unified functional space and redesign them as a modern children s educational center important preserve the overall outer shape and proportions of the original floor plan as much as possible keep the window positions terrace positions wet zones and main structural logic realistic convert the three apartments into one connected interior with logical circulation between all parts create openings connections between the apartments so the final space functions as one educational center not as three separate residential units the final design must look like a professional architectural concept clean realistic and premium program functions to include design the merged space to contain main reception check in desk near the main entrance waiting area for parents 2 3 classrooms learning rooms creative workshop art room playroom sensory room mini library reading corner speech therapy consultation room or small private learning room administration office children s toilets staff toilet kitchenette snack preparation area storage lockers built in cabinets open central communication zone hallway if possible use the terraces as small activity extensions green corners waiting terraces interior design style modern children s educational center warm elegant safe functional inspiring scandinavian montessori inspired interior soft pastel colors beige warm white light wood soft green muted blue pale yellow accents rounded child safe furniture natural wood finishes low bookshelves child sized tables and chairs educational toys whiteboards pinboards art walls acoustic panels soft rugs floor cushions bean bags bright airy premium organized visual quality ultra detailed 3d architectural visualization top down isometric axonometric floor plan render bird s eye view realistic materials and textures realistic lighting highly legible room layout clear zoning of all functions premium presentation quality clean and polished architectural style professional real estate architectural studio level rendering desired result the final image should clearly show that the original three apartments have been transformed into one cohesive children s educational center with a smart functional layout attractive interior design and realistic 3d furnishing keywords ultra detailed 3d floor plan isometric architectural render merged apartments children s educational center montessori interior scandinavian design pastel palette premium architectural visualization realistic textures professional presentation board quality