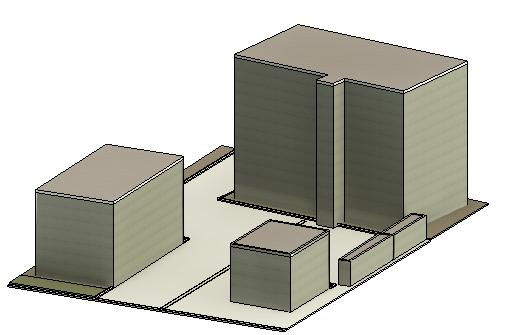
create a highly photorealistic architectural render keep the geometry layout proportions and shapes exactly as they are represent the buildings as simple white cubic volumes with a smooth white finish the brown area surrounding the buildings should be rendered as white rounded decorative river pebbles landscape gravel spread evenly around the structures the central beige area should be rendered as rectangular concrete paving blocks behaton pavers laid in an alternating running bond pattern make the curbs edge restraints clearly visible the drainage channels must not have metal grates or any visible covers instead they should be formed entirely from the same concrete pavers designed as shallow open concrete drainage gutters rigoles integrated seamlessly into the paving with subtle slopes and realistic joints so they are clearly recognizable while remaining consistent with the paving pattern do not modify the design proportions or forms do not add or remove any elements only improve the materials lighting textures and realism to create a natural high quality photorealistic visualization with realistic shadows reflections detailed paving joints and convincing material textures white stone around the object make small