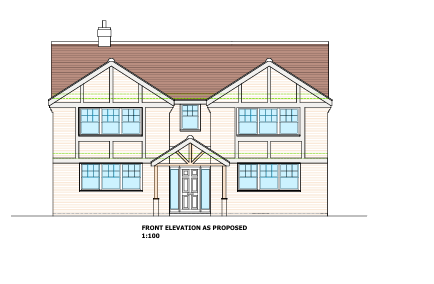
create a photorealistic architectural cgi of a substantial detached two storey family home with a timeless english architectural character and subtle contemporary detailing the design should feel refined elegant and suitable for a high quality bespoke residence the building should have a perfectly balanced and symmetrical front elevation with two identical front facing gables both gables should mirror one another exactly with matching proportions decorative framing and rendered areas the fa ade should feel harmonious and carefully composed construct the main walls from traditional yellow london stock yellow multistock brick with authentic variation in tone including subtle buff cream and occasional weathered brown bricks avoid uniform pale buff brick or stone like masonry mortar joints should be light buff with a traditional flush finish the two gables should each incorporate smooth warm off white mineral render within the framed sections the render should have a soft slightly warm tone rather than brilliant white providing a subtle contemporary contrast with the yellow brickwork both gables must have identical render layouts and framing creating a perfectly mirrored appearance the roof should be finished with grey concrete roof tiles with traditional ridge tiles and deep fascia detailing all windows should be slim contemporary casement windows finished in a warm putty soft beige taupe colour similar to little greene portland stone the same colour should be used consistently for window frames front door barge boards fascias soffits decorative gable framing rainwater goods porch timberwork the front entrance should be centred beneath an open framed pitched porch with clean traditional detailing the porch should feature slender painted timber posts braces and rafters all finished in the same warm putty colour as the windows and barge boards creating a cohesive appearance the porch piers should be constructed from matching yellow london stock brick tying the porch visually into the main building avoid rendered porch piers the front door should sit centrally beneath the porch and be flanked by full height glazed side screens allowing generous natural light into the entrance hall the entrance should feel welcoming without becoming overly ornate there should be no attached garage or projecting garage structure the front elevation should terminate cleanly at the outer walls of the house exactly as shown on the architectural drawings the front landscaping should be restrained and elegant provide a small rectangular lawn to the left hand side of the entrance path a light gravel driveway to the right hand side of the entrance a simple natural stone path leading to the front door low contemporary planting including lavender ornamental grasses clipped evergreen shrubs and soft perennial planting the landscaping should complement the architecture without obscuring it lighting should be soft late afternoon english sunlight with realistic shadows natural reflections and subtle seasonal planting materials should be physically accurate with premium architectural visualisation quality suitable for a planning submission or luxury residential brochure the overall aesthetic should feel like a high end contemporary interpretation of a traditional english family home balancing classic proportions with understated modern detailing prioritise realism authenticity and architectural restraint over decorative embellishment negative prompt do not introduce an attached or detached garage garage door or projecting side wing do not alter the approved proportions of the building do not make the two front gables different they must be perfectly mirrored with identical render panels and framing do not use cotswold stone reconstituted stone or pale buff masonry use authentic yellow london stock brick with natural colour variation do not use anthracite grey black or white upvc windows do not leave the porch timbers as natural oak they should be painted warm putty to match the windows and barge boards do not render the porch piers do not add decorative keystones false quoins excessive timber detailing or unnecessary ornamentation avoid overly saturated colours harsh sunlight dramatic skies or unrealistic landscaping the final image should resemble a premium architectural visualisation produced for a bespoke luxury home in the uk with timeless proportions refined detailing and authentic materials