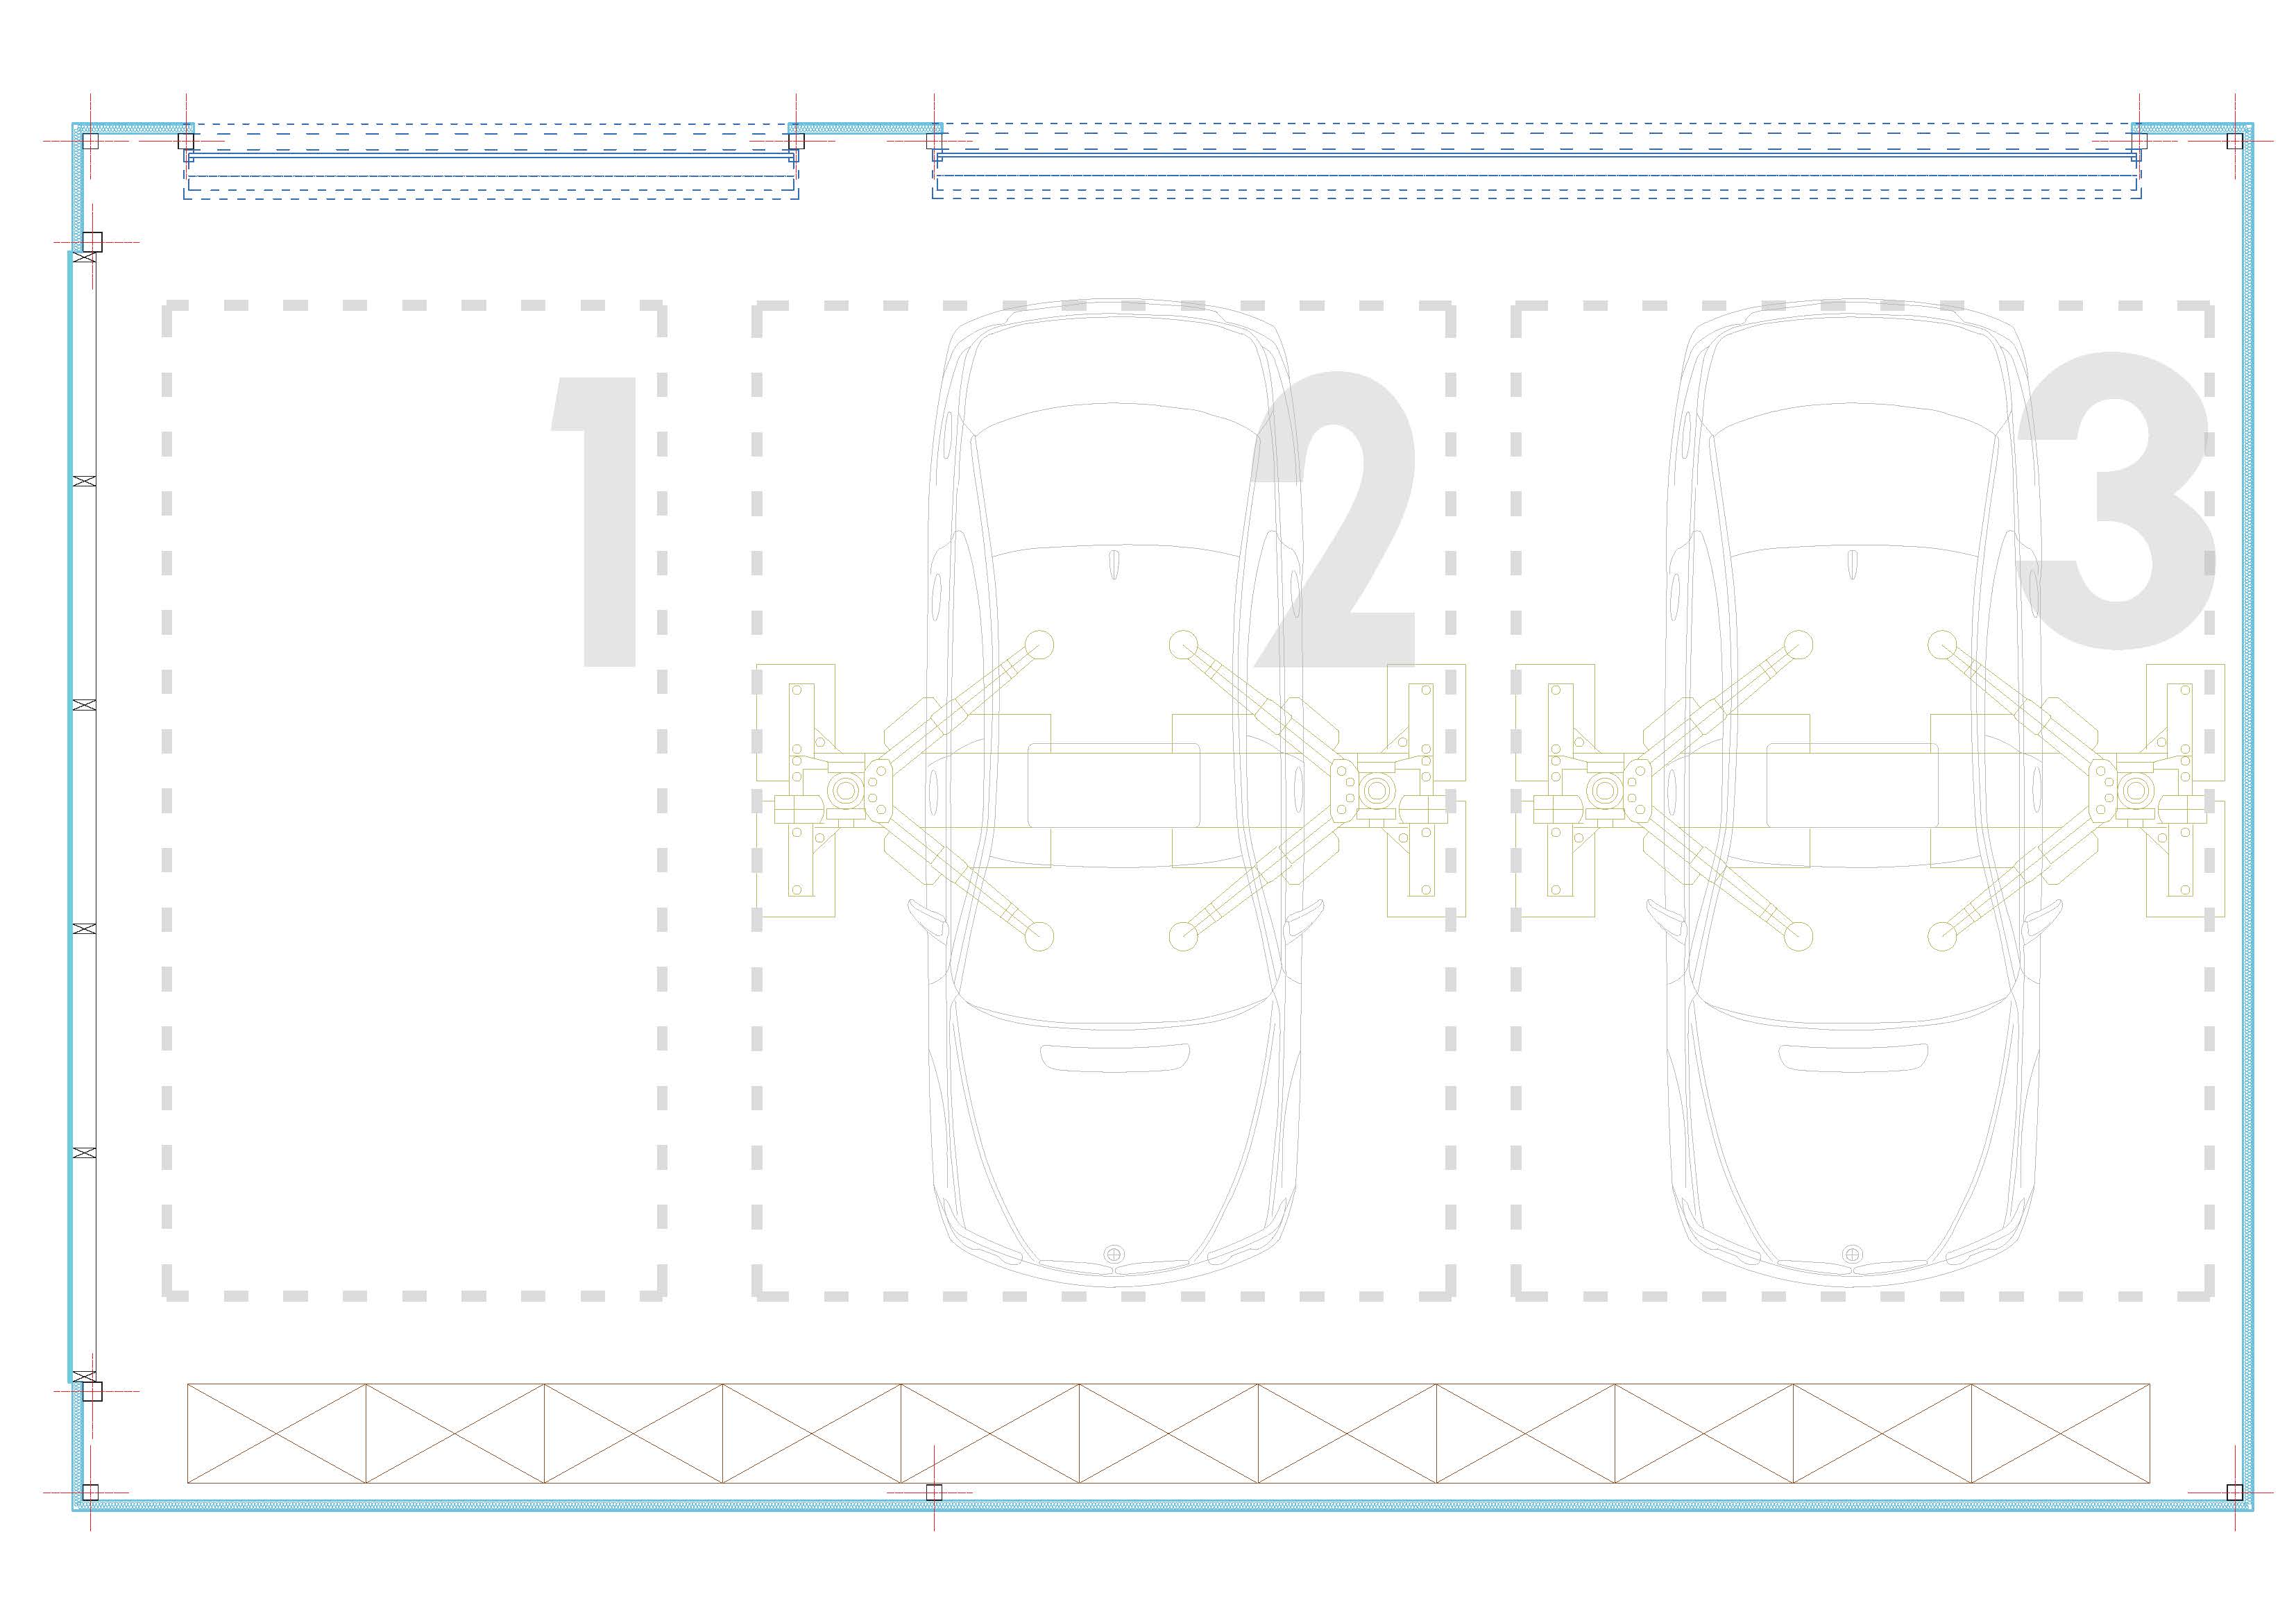
convert this floor plan into a realistic isometric 3d view of a full house show the space from an elevated angle with furniture walls and details visible convert the attached 2d floor plan of a car service workshop into a photorealistic 3d architectural exterior render aerial perspective at a 45 angle the building is a prefabricated rectangular workshop with a simple volume and a low pitch mono pitch or gable roof facade and roof are clad in light grey insulated sandwich panels ral 9006 with visible vertical panel joints on a steel frame structure with dark grey ral 7016 metal flashings and trims on the front elevation place large sectional segmented overhead garage doors with horizontal panels and a narrow glazed strip at the top on the side elevation place an aluminium curtain wall with large glazed areas dark mullions and slightly reflective glass surroundings concrete asphalt forecourt in front of the doors 2 3 parked cars parking markings minimal landscaping along the plot edge service signage above the entrance interior partially visible through the glazing car lifts workbenches lit space style modern industrial clean minimalist lighting natural daylight soft shadows light overcast sky high quality realistic materials proportions strictly following the attached plan use the same furniture as shows on the plan do not change the orientation of the floorplan