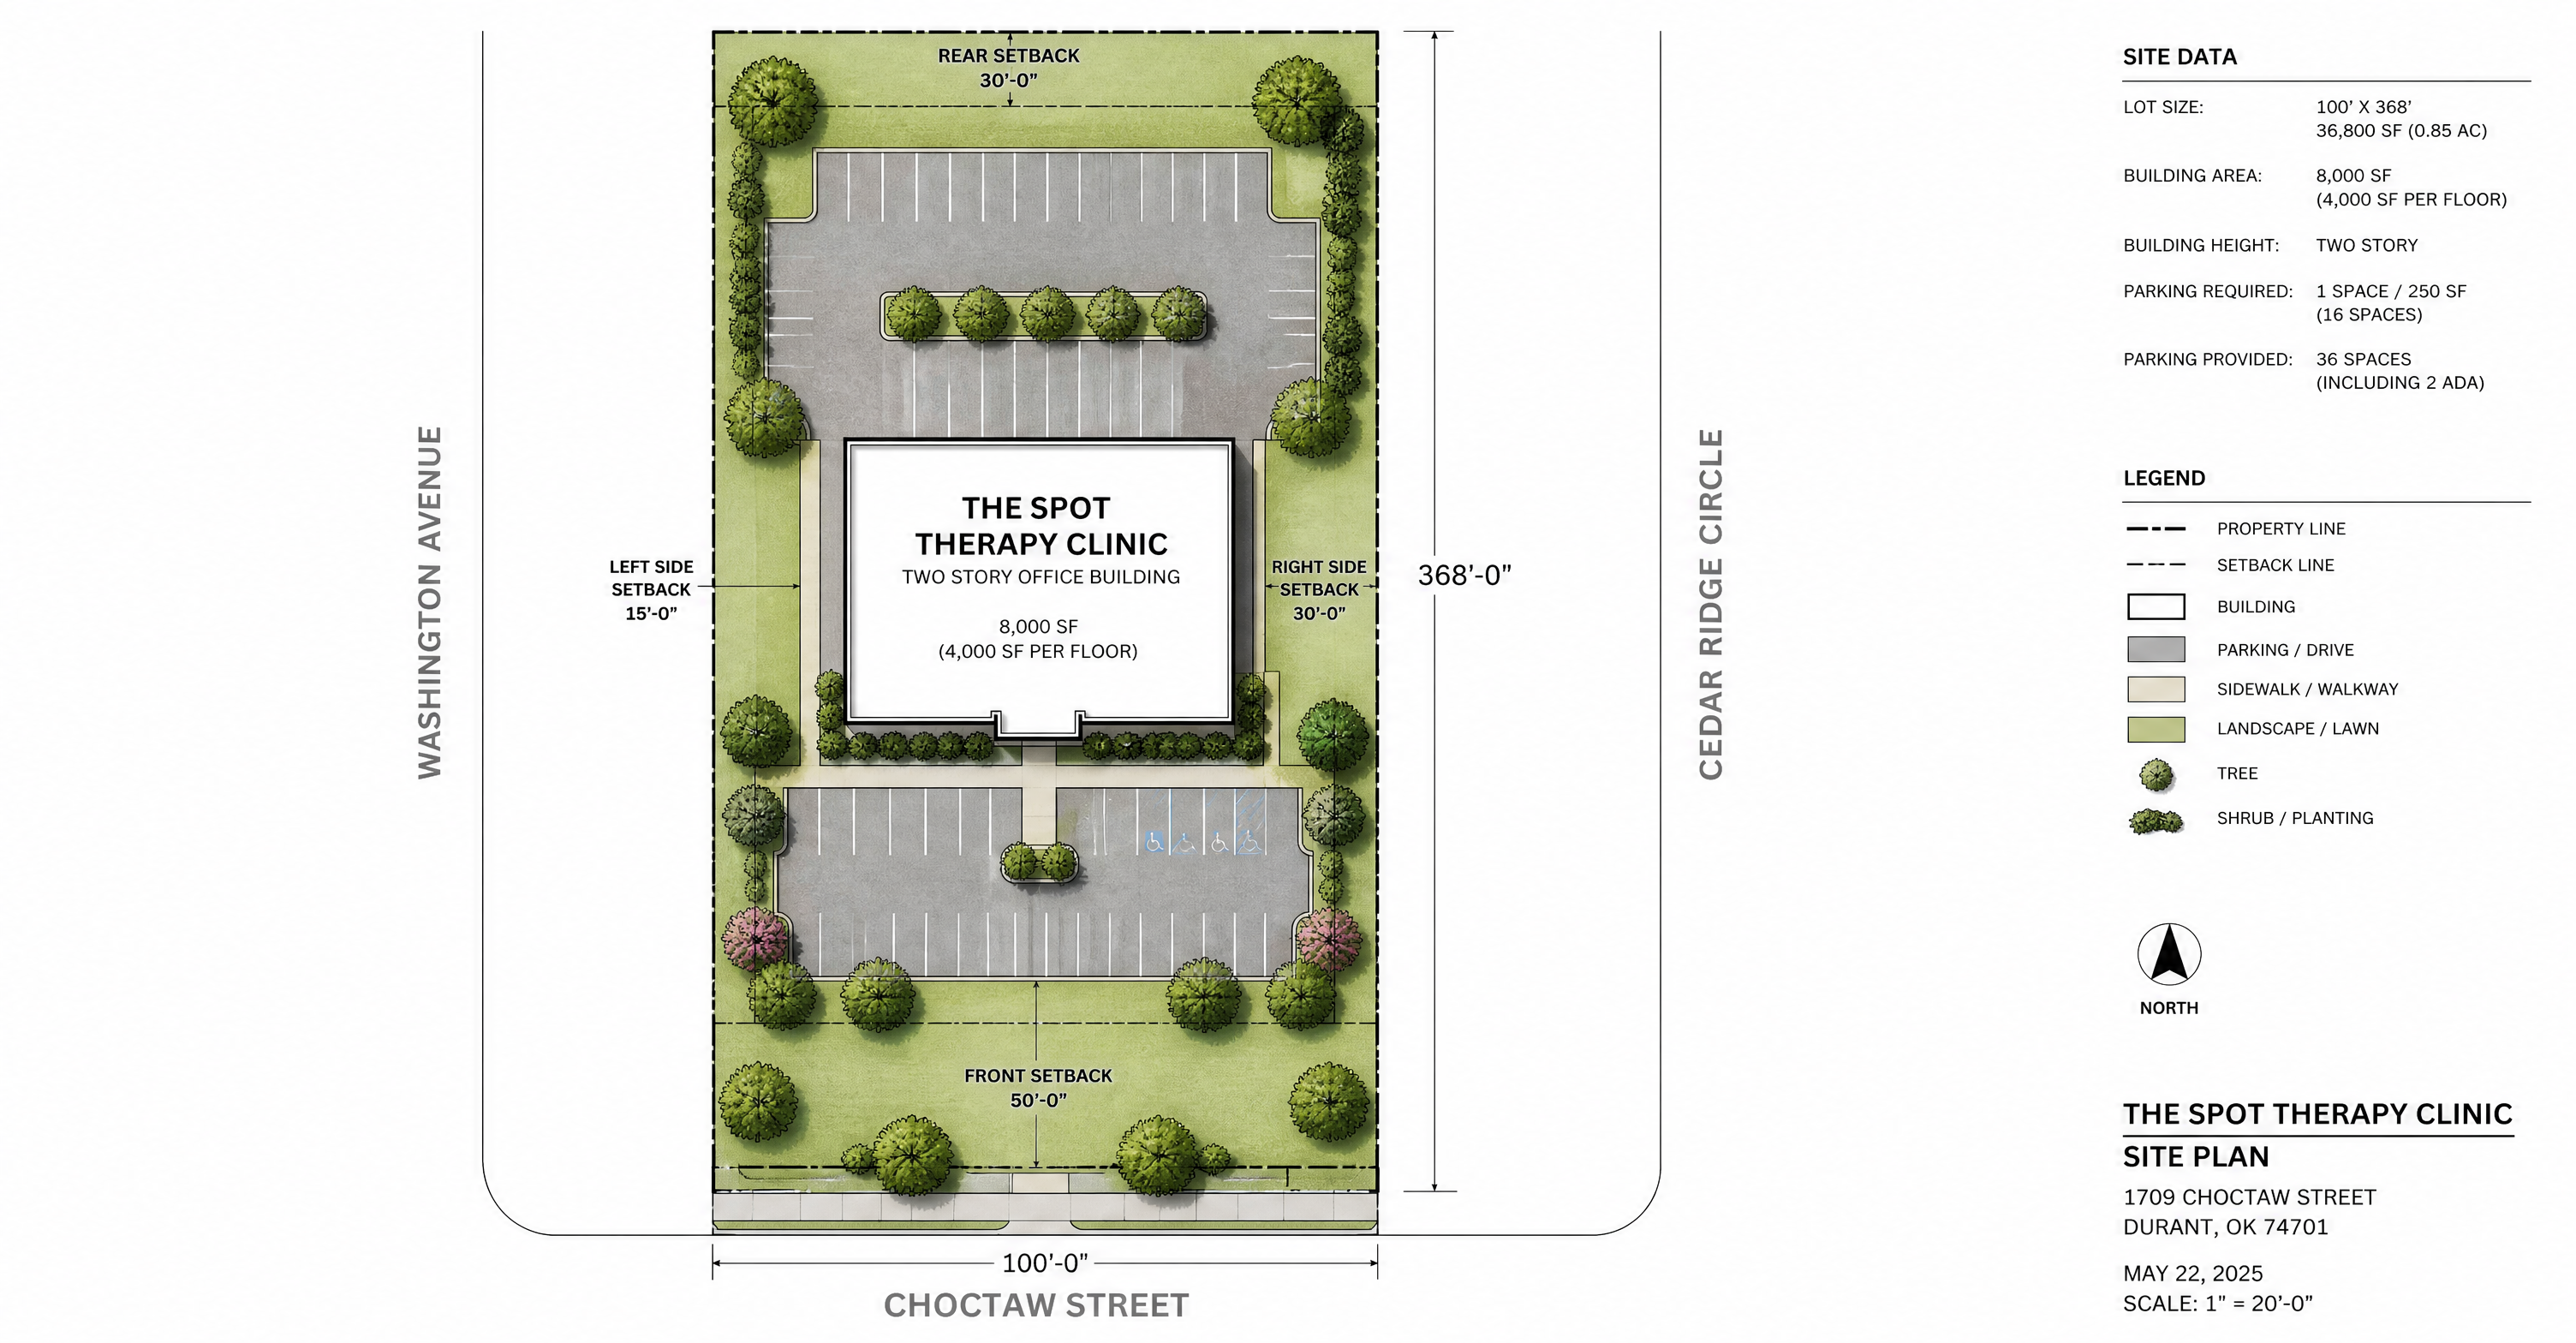
convert this floor plan into a realistic isometric 3d view of a full house show the space from an elevated angle with furniture walls and details visible create a 3d perspective view of the attached site plan for a property that is approx 100 x 368 show a new two story office building for the spot therapy clinic and parking in front and behind building and landscaping the building is approx 4000 sf on first floor show a entry driveway to parking coming from the front of the property at center the setbacks of the building are 30 at rear 15 on left side 30 on right side and 50 use the same furniture as shows on the plan do not change the orientation of the floorplan