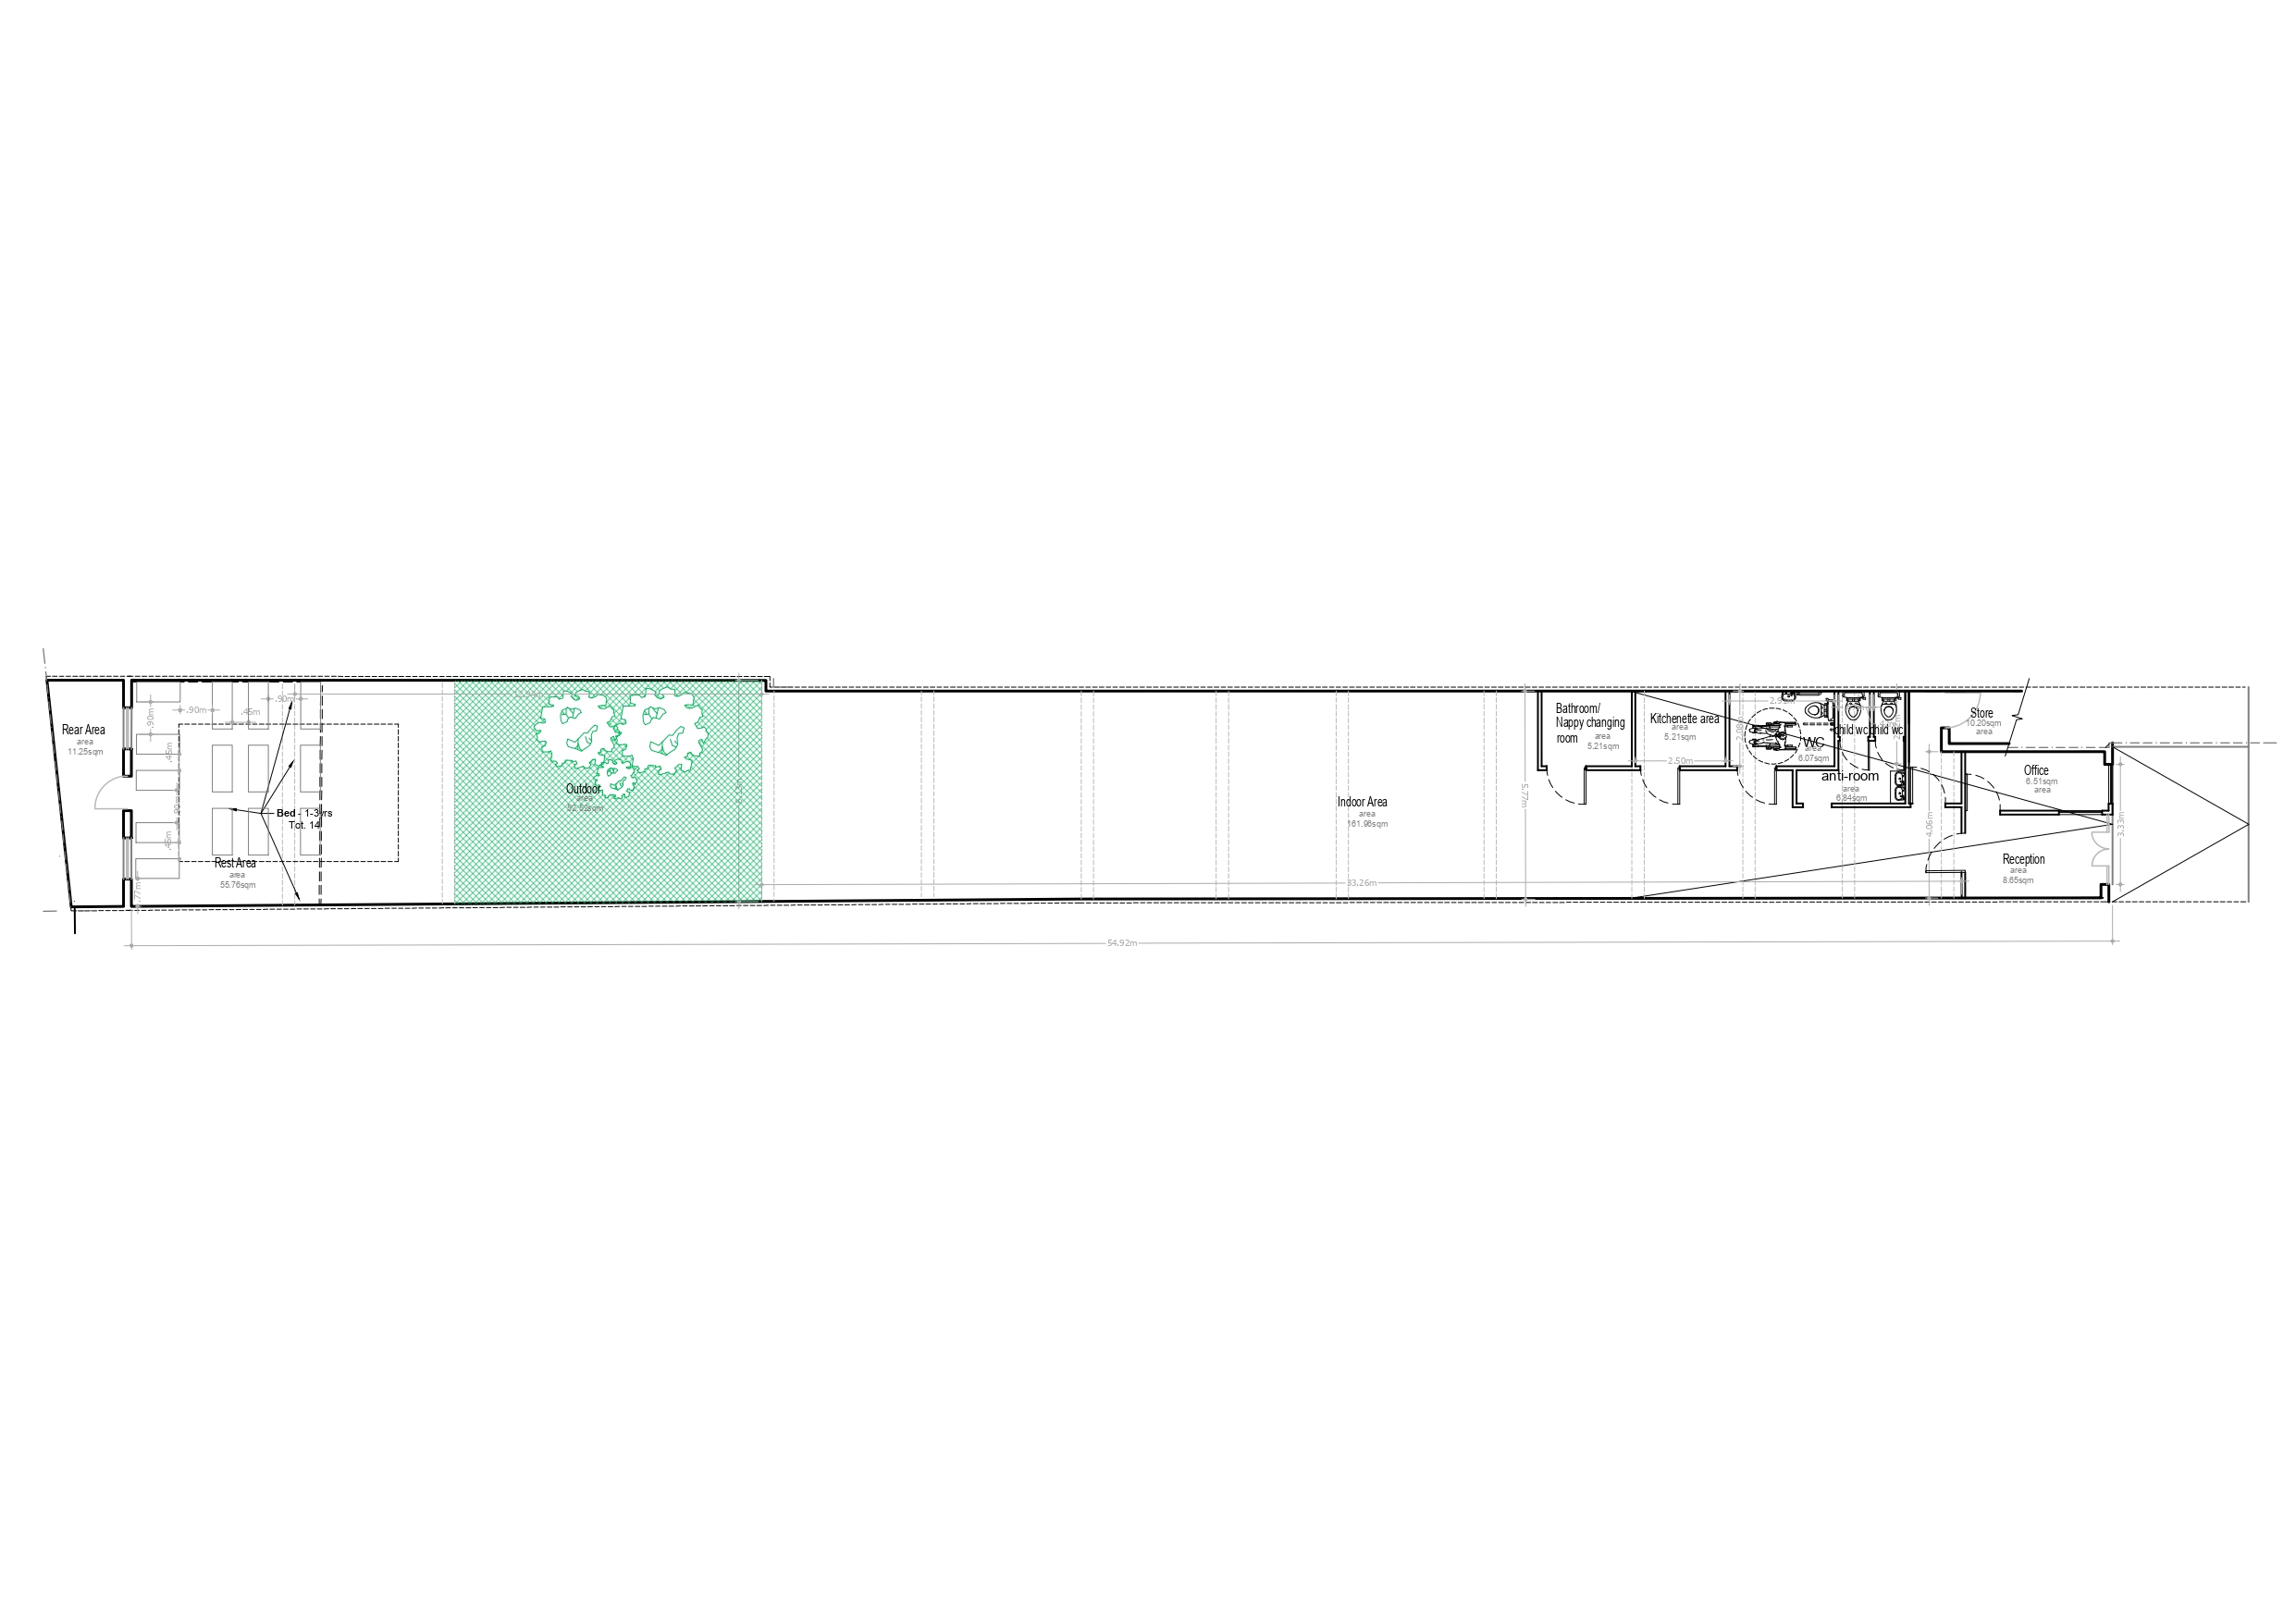
generate a high quality 2d top down architectural floor plan render based on the provided childcare centre plan preserve the overall building proportions and circulation while converting the technical drawing into a realistic presentation style architectural visualization general style photorealistic architectural floor plan rendering orthographic top down view not perspective modern australian childcare centre aesthetic soft natural colour palette with timber finishes light neutral walls and durable commercial flooring include furniture fixtures play equipment cabinetry landscaping and room finishes appropriate for early childhood education maintain clear room boundaries and circulation paths use realistic lighting and subtle shadows building layout interpret the uploaded floor plan and render the following spaces in sequence reception entry welcoming reception desk waiting area with seating for parents secure access point into the childcare warm timber finishes and child friendly d cor office small administration office adjacent to reception desk computer workstation filing storage and chairs store room shelving and storage cabinets utility storage layout children s wc area multiple child height toilets child height wash basins bright hygienic finishes easy supervision from circulation areas ante room transition zone between amenities and learning spaces open circulation with storage or cubbies where appropriate kitchenette compact staff food preparation area sink benchtop cupboards refrigerator microwave and storage bathroom nappy change dedicated changing bench handwashing facilities storage for nappies and supplies easy clean commercial finishes main indoor activity area large open childcare learning environment age appropriate tables and chairs reading corner soft play mats toy storage art and craft station flexible play zones plenty of open circulation large windows where possible to maximise natural light outdoor play area direct connection to indoor activity area soft landscaping and play surface trees as shown in the plan outdoor play equipment shaded play zone seating and exploration spaces rest area quiet sleeping room multiple child beds cots arranged neatly soft lighting calm neutral finishes rear area service zone functional back of house area utility circulation and access minimal furnishings design intent prioritise child safety and supervision maintain open sightlines between activity spaces use rounded furniture edges and child scaled elements include colourful educational accents without making the space cluttered represent the facility as modern clean inviting and compliant with contemporary childcare design principles rendering requirements produce a high resolution top down rendered floor plan rather than a construction drawing keep the original spatial relationships and proportions from the uploaded plan clearly distinguish indoor and outdoor areas through materials and landscaping furnish every room according to its intended function while preserving circulation and accessibility avoid adding extra rooms or significantly altering the footprint