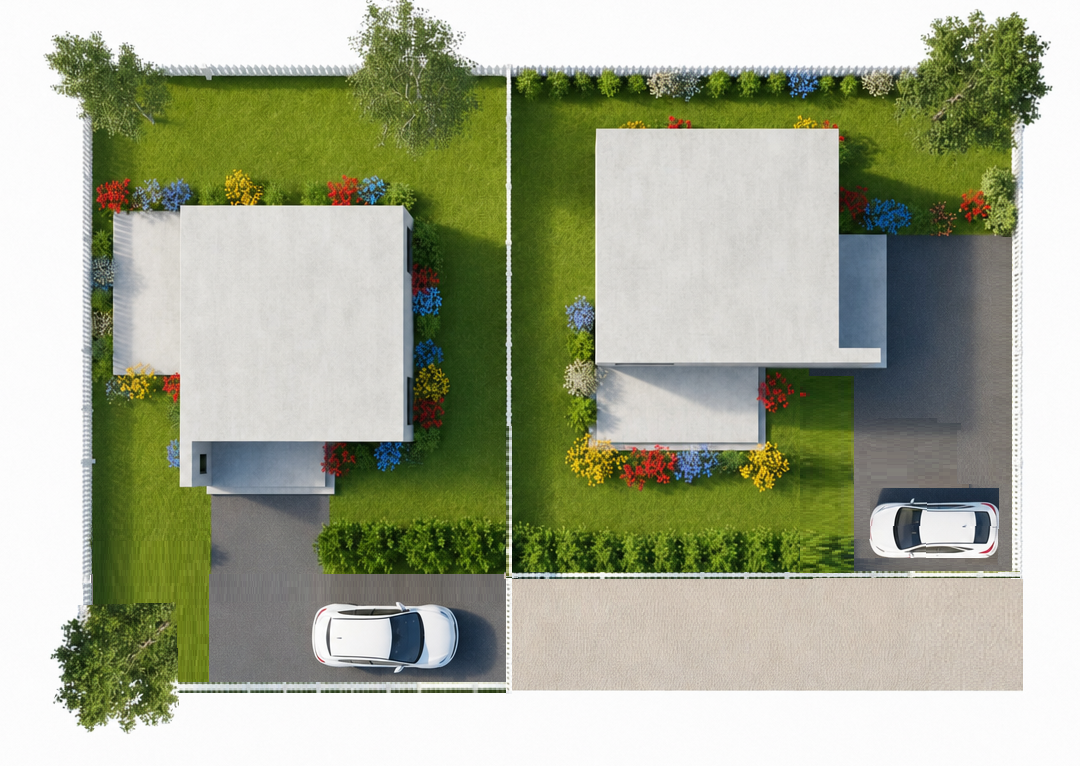
professionally clean up and redraw the uploaded architectural floor plan garden plan while preserving the original design exactly this is a cleanup and refinement task only do not redesign reinterpret optimize add remove relocate resize or invent anything strict requirements preserve the exact geometry layout proportions dimensions measurements scale boundaries wall positions openings paths garden areas terraces structures furniture fixtures landscaping elements symbols annotations and all other items shown in the uploaded image keep every object in exactly the same position and orientation preserve all written measurements and numerical values exactly as shown do not change room sizes wall thicknesses distances setbacks garden dimensions or property boundaries do not add any architectural or landscaping features that are not already present do not remove any existing details do not improve or redesign the architectural layout use the uploaded image as the exact base plan and professionally reconstruct its visual finish this is not a redesign the geometry and content of the uploaded image are authoritative however you are explicitly allowed and expected to re render reconstruct and regenerate the visual appearance of surfaces wherever necessary to remove microsoft paint edits and make them look professionally produced critical distinction preserve the geometry reconstruct the graphics all shapes boundaries dimensions measurements positions sizes objects walls house footprint garden areas paving areas paths terraces grass areas landscaping furniture and other elements must remain exactly where they are in the uploaded image however do not preserve the pixel level appearance of manually edited areas replace rough flat pixelated copied distorted or inconsistent paint edited graphics with clean professional architectural plan graphics important paving every area shown as paving paved land in the uploaded image must remain exactly the same shape size position and boundary but the paving itself should be completely and professionally re rendered extend and reconstruct the paving texture pattern naturally across the entire designated paved area including areas that were manually added or modified in microsoft paint the paving must look continuous and intentional with consistent paving material consistent tile paver size continuous pattern correct alignment uniform perspective orientation seamless transitions no visible paint fills pasted sections mismatched colors or pixel artifacts treat the outline boundary of the paving shown in my image as authoritative do not decide where paving should be based on architectural assumptions if my edited image shows an area as paving render that entire area as proper paving apply the same principle to grass soil concrete decking and other surfaces preserve their exact boundaries but professionally reconstruct their textures and visual appearance remove pixelation jagged edges paint brush fill artifacts mismatched shades copied pasted seams inconsistent texture compression artifacts rough boundaries differences in sharpness or resolution clean and straighten boundaries while following their existing locations keep all measurements numbers labels and annotations unchanged do not add or remove objects do not move walls or boundaries do not change dimensions do not change the house footprint do not change the garden layout do not alter the extent of paved or landscaped areas do not invent missing architectural features the goal is for the final image to represent exactly what is shown in my uploaded edited plan but visually reconstructed as though this exact version had been professionally created from scratch in architectural landscape design software if a manually edited area looks visually crude do not leave it crude merely to preserve the original preserve its location shape size and meaning then professionally regenerate its appearance most important rule the user edited boundaries define what goes where the model should improve how those areas look not question or change their design inconsistent colors mismatched shades pixelation jagged or rough edges visible cut and paste boundaries uneven fills compression artifacts inconsistent line quality accidental color variations distorted pixels around edited areas differences in resolution or sharpness between pasted elements minor visual discontinuities created during editing make edited areas blend seamlessly with the original drawing standardize identical materials and surfaces so that areas representing the same material have the same color texture shading brightness and visual treatment straight lines should appear clean and precise curves should appear smooth text and dimensions should remain sharp and legible boundaries should be crisp and professionally rendered maintain the same visual style and presentation language as the uploaded plan do not convert it into a different architectural style photorealistic rendering artistic illustration or new floor plan design the final result should look as though this exact plan was originally produced professionally in architectural landscape design software rather than manually modified in microsoft paint priority order exact preservation of geometry dimensions objects and layout exact preservation of all information and details removal of paint editing artifacts consistent professional colors shading textures edges and linework improved overall resolution and visual cleanliness when uncertain about any element preserve the original rather than changing or reconstructing it the output must be a faithful professional quality cleanup of the supplied image not a newly generated interpretation of it