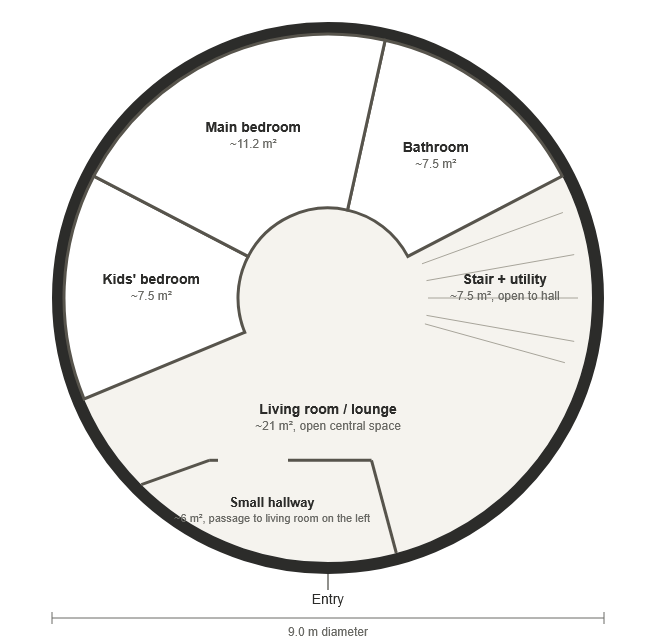
convert this floor plan into a realistic isometric 3d view of a full house show the space from an elevated angle with furniture walls and details visible interior architectural floor plan visualization of the ground floor of a round timber house 9 0 meters in diameter viewed from directly above dollhouse style with the roof removed critical exact room count this floor has exactly 6 zones no more and no fewer entry hallway living room main bedroom kids bedroom bathroom stair utility nook do not invent add or imply any additional room closet storage nook or subdivided space every single zone must be reachable there must be no room alcove or enclosed space anywhere in the image that has no visible door or opening providing access to it if you are tempted to add an extra space to fill empty floor area do not instead extend the living room or hallway into that space critical doors must be shown closed and single leaf the main bedroom kids bedroom and bathroom each have exactly one door shown as a single door leaf in a closed position across its doorway opening not a double door not two separate door panels not an open archway with no door visible the doorway must look like it can be closed off with the actual door panel drawn filling the opening critical stair utility zone has no partition at all there must be absolutely no wall half wall wall stub or partition of any kind between the stair utility zone and the living room not even a small decorative one next to the staircase this entire boundary is fully open floor with nothing built there the spiral staircase and washer dryer simply sit in the open floor next to the living room unobstructed critical walls elsewhere every other boundary between rooms must be a solid complete floor to ceiling wall the main bedroom kids bedroom and bathroom must each be fully enclosed on all sides except their one door there is no kitchen no dining table and no seventh room of any kind anywhere in this image exterior wall continuous curved wall all around except at the bottom of the plan where the main entrance door sits there the wall is straight flat for a short stretch forming a small flat porch nook for the front door with a mat and a couple of steps leading up to it room by room 1 entry hallway 6 m small foyer just inside the front door bench coat hooks a rug with a single offset doorway into the living room 2 living room lounge 21 m center of the plan sofa coffee table rug tv console open on one side to the stair utility nook no wall there at all 3 main bedroom 11 2 m opposite the entrance fully enclosed double bed nightstands adult d cor one single closed door 4 kids bedroom 7 5 m fully enclosed adjacent to the entry hallway single or bunk bed playful colorful bedding toys soft rug one single closed door 5 bathroom 7 5 m fully enclosed shower toilet sink one single closed door 6 stair utility nook 7 5 m spiral staircase going up washer dryer completely open to the living room zero partitions all interior partition walls are light natural wood drawn as continuous solid walls like a real architectural blueprint light wood flooring throughout soft even natural daylight clean architectural dollhouse floor plan rendering photorealistic materials and furniture use the same furniture as shows on the plan do not change the orientation of the floorplan