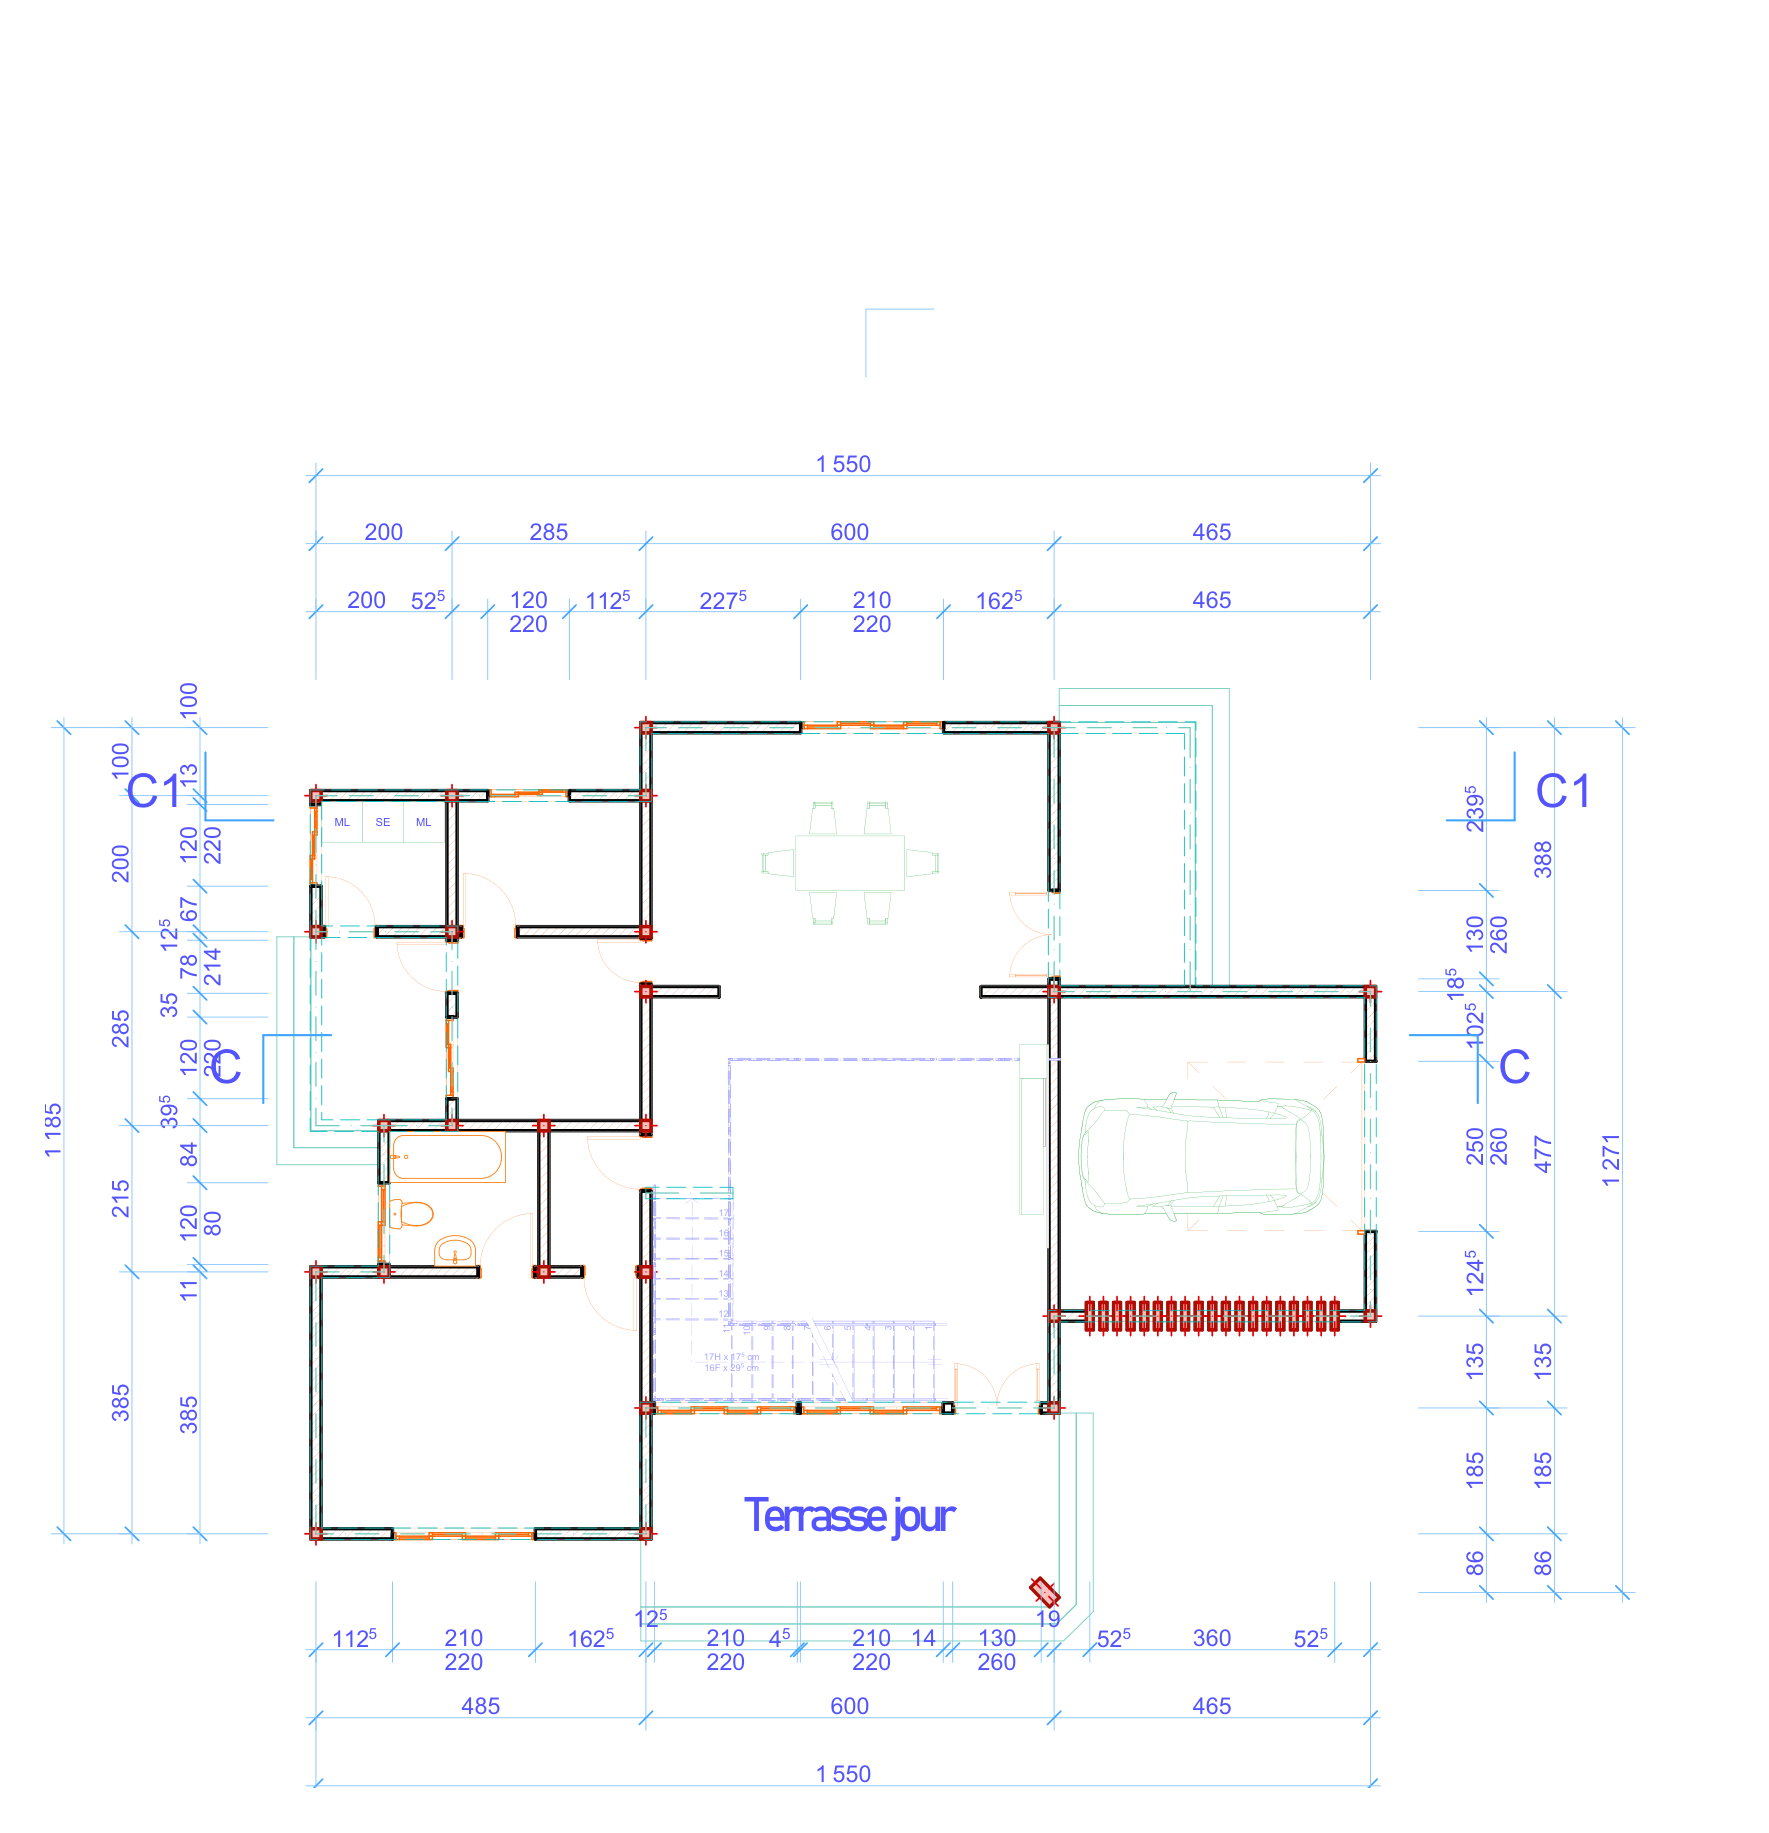
create a 3d architectural model of the two storey residential villa r 1 shown in the uploaded architectural floor plan geometry and accuracy use the uploaded floor plan as the primary geometric reference preserve the exact footprint wall positions room layout doors windows staircase garage and terrace create a ground floor and an upper floor with a mezzanine as indicated in the architectural drawings maintain the original circulation and connections between rooms do not invent additional rooms or alter the architectural layout respect the dimension annotations wherever possible do not assume that the image scale alone guarantees accurate measurements architectural style contemporary african residential architecture exposed red brick exterior walls red tiled pitched roof dark grey structural details and window frames realistic doors and windows functional garage and outdoor terrace output produce a complete three dimensional architectural representation with realistic wall thickness floor slabs stairs openings and roof geometry show the entire building without cropping it prioritize architectural fidelity over decorative details keep the model clean and suitable for further editing in sketchup important distinguish the ground floor from the upper floor and do not flatten the building into a single level structure