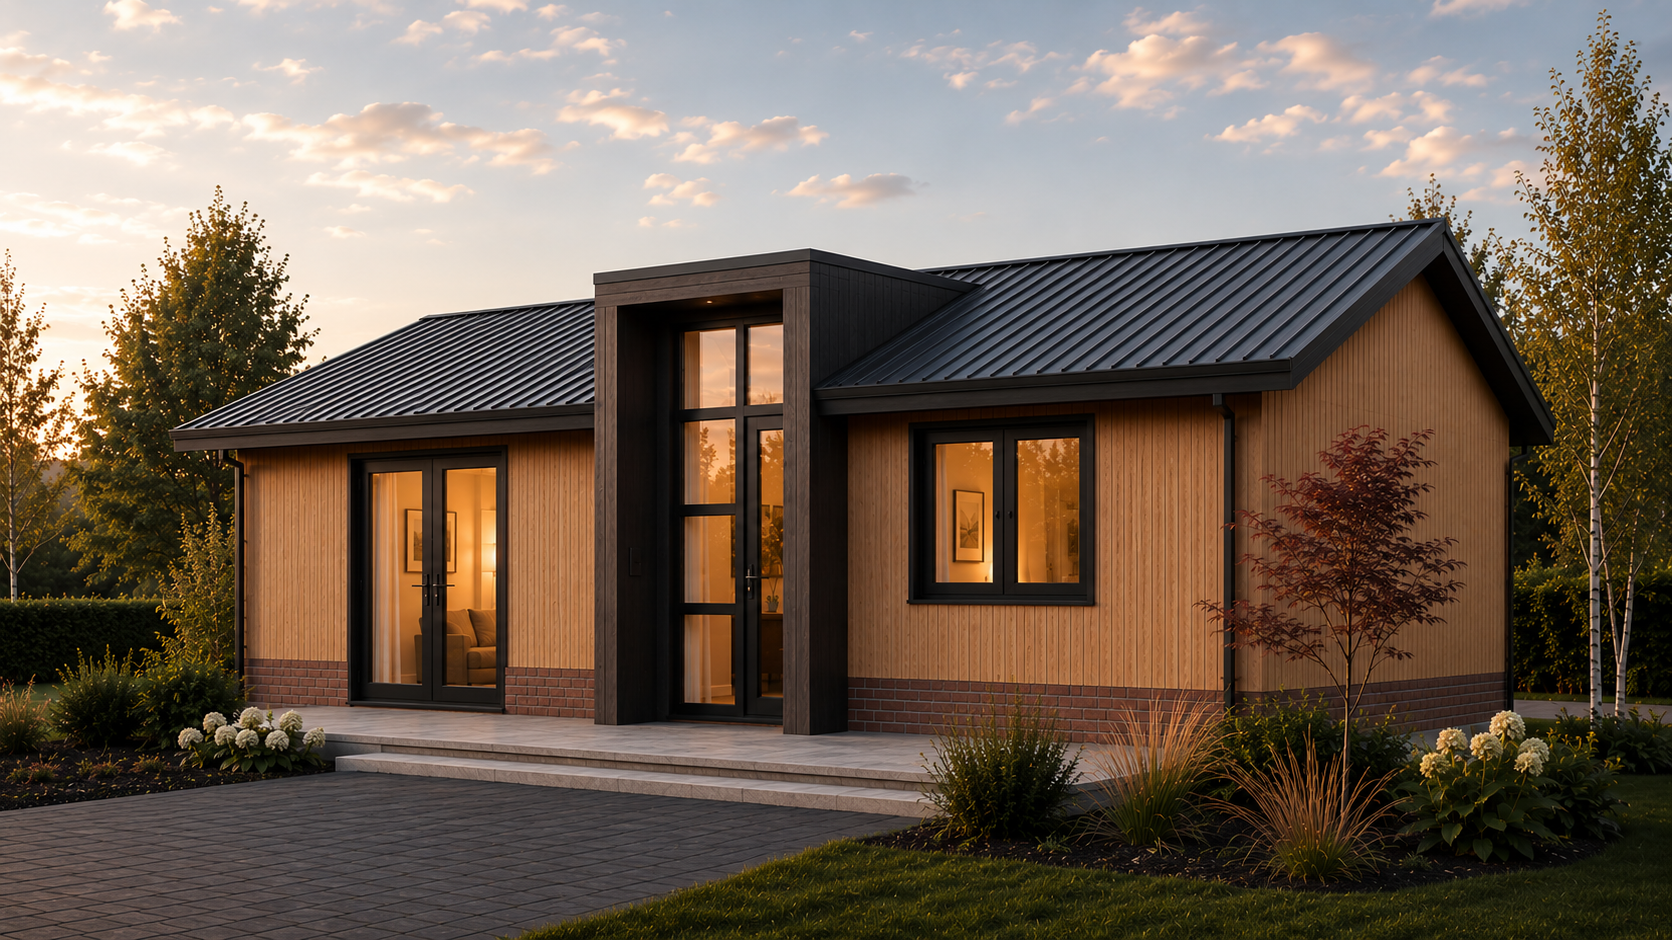
edit this architectural visualization of a single storey modular home keeping the exact same camera angle perspective lighting and time of day golden hour dusk apply the following corrections geometry roof critical change the right hand wing the section to the right of the dark vertical entrance volume currently has its own separate gable end roof with a triangular pediment remove this gable end entirely replace it with a low mono pitch single slope shed style roof that continues the same ridge line and eave height as the main gable roof sloping down in one continuous plane toward the right side of the building no second ridge no triangular gable peak on the right wing the eave gutter line of this mono pitch section must run long and low continuous and unbroken matching a standing seam dark anthracite metal roof identical in material and rib pattern to the main roof geometry massing width extend the length of the right hand wing so the building reads as more elongated and horizontal overall add roughly 30 40 more wall length on the right side compared to the current version add one additional punched window opening on this extended right facade matching the size dark frame and vertical wood board reveal of the existing window in that wing spaced naturally along the elongated wall keep the central dark vertical entrance volume the box with the full height glazed door exactly as is in position proportions and detailing do not move or resize it keep the left hand gabled block exactly as is materials colors lock these do not reinterpret light facade cladding warm honey oak vertical wood board siding narrow uniform board width tone approx hex 8e6040 in direct light 573d28 in shadow smooth linear vertical grain not painted not distressed dark entrance volume roof gable end trim dark thermally modified wood cladding vertical boards tone approx hex 4c441f to 55443d must read as wood grain not smooth painted panel roof standing seam metal roofing matte anthracite ral 7016 uniform rib spacing continuous across both roof sections main gable new mono pitch wing window and door frames matte dark aluminum ral 7016 or ral 9005 near black slim sightlines consistent profile width across all openings including the new window plinth base dark red brown clinker brick in running bond consistent height 12 15 of wall height wrapping continuously around the extended right wing as well critical do not do not add a second visible ridge or gable triangle anywhere on the right wing do not change the roof pitch angle of the main left gable keep 15 20 do not alter the entrance box design glazing pattern or its dark material do not change the brick plinth to a different material or color do not add dormers chimneys or extra architectural elements not already present do not shift the camera position focal length or lighting sky negative prompt second gable extra roof peak symmetrical twin gable massing mismatched roof materials smooth painted dark panel without wood grain inconsistent brick height warped perspective extra floors added windows of different style changed time of day altered camera angle