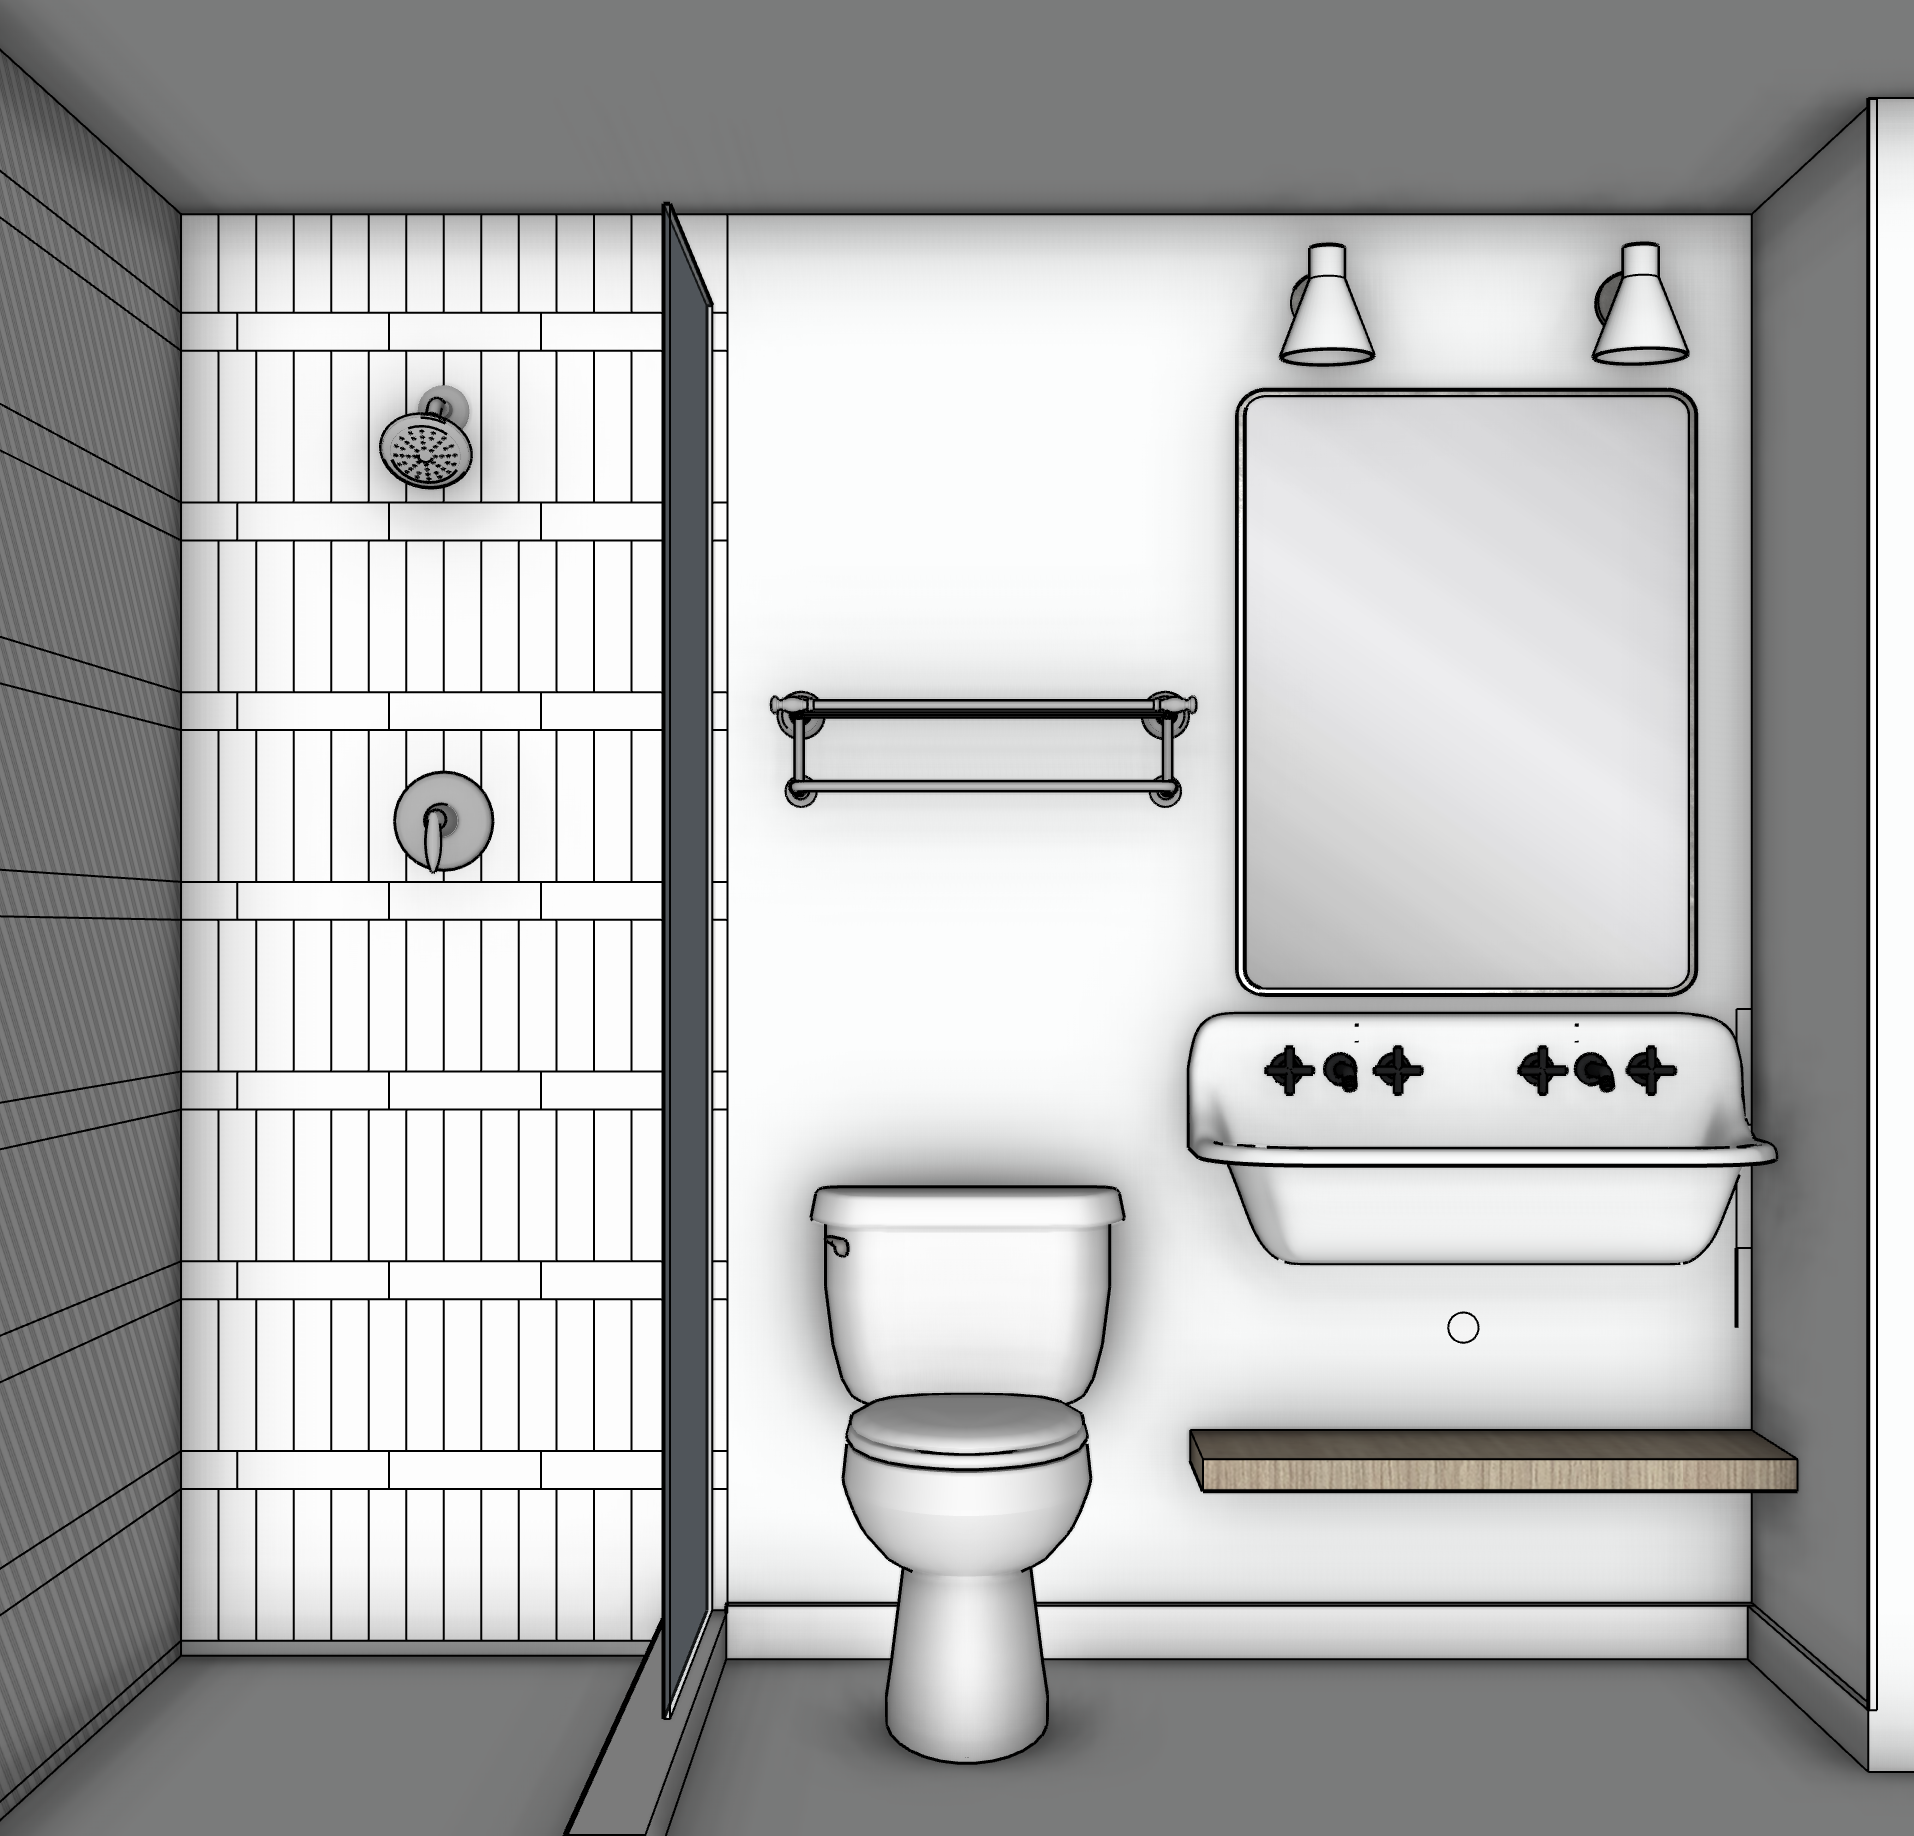
geometry lock use the supplied sketchup image as the absolute geometry reference preserve the exact camera position perspective field of view room dimensions ceiling height wall locations shower footprint shower curb dimensions shower glass location toilet location sink location mirror location towel rack location floating shelf location doorway baseboards plumbing locations clearances proportions and all architectural relationships exactly as modeled do not redesign reinterpret relocate resize straighten widen narrow crop add or remove architectural elements do not change the composition to improve symmetry maintain the original sketchup geometry even if another arrangement would appear more aesthetically balanced the shower curb must remain fully intact and clearly defined maintain continuous correctly aligned baseboards at the exact modeled height and depth do not allow baseboards to disappear shift vertically intersect the shower curb incorrectly or terminate unexpectedly rendering instructions transform the sketchup model into a highly realistic refined residential bathroom photograph while maintaining the geometry exactly install the kohler brockway 36 wall mounted wash sink exactly where modeled the brockway is one continuous white sink with a broad front apron rounded corners integral raised backsplash two faucet positions and one single central drain the entire sink is white inside and outside do not create two separate sink basins two drains a vanity cabinet pedestal countertop or additional support below the sink use two kohler triton style gooseneck faucets mounted directly through the factory faucet locations in the brockway faucets and all visible bathroom hardware are polished nickel maintain traditional cross handles and curved gooseneck spouts beneath the sink show one clean intentional central exposed polished nickel drain and p trap maintain the single rectangular mirror with subtly rounded corners above the sink exactly where modeled use a very slim polished nickel frame do not divide the mirror or add a medicine cabinet do not add a light fixture above the mirror leave this area clean for a fixture to be selected and added later maintain the floating white oak shelf beneath the sink approximately 12 above the finished floor exactly as modeled use light natural rift cut white oak with realistic straight grain restrained tonal variation a clean rectangular profile and concealed mounting no cabinetry drawers doors brackets or legs style the shelf minimally with neatly folded white towels and only restrained accessories use a simple standard white two piece residential toilet in the exact modeled location keep its proportions conventional and understated above the toilet install the kohler artifacts hotelier style towel rack exactly where modeled finished in polished nickel maintain the traditional rounded artifacts detailing upper towel shelf and lower hanging bar place two or three neatly folded white bath towels on the upper rack and one simple white towel on the lower bar do not add a towel ring preserve the shower exactly as modeled maintain the frameless clear glass complete shower curb plumbing locations and all dimensions the shower head and controls must remain on the wall indicated by the sketchup model do not move the shower plumbing to another wall do not create a shampoo niche or recessed shelf unless one exists in the supplied sketchup geometry use fort point salty glossy 2 5 10 white wall tile with white grout in the locations and orientation indicated by the model the tile should read as clean white with subtle surface character and gentle glossy reflection maintain accurate 2 5 10 proportions do not substitute generic subway tile proportions alter the layout introduce contrasting grout or invent decorative borders floor reference image overrides text description use the separately supplied photograph of the selected floor tile as the authoritative material and pattern reference the reference photograph overrides any interpretation archsynth might make based on the product name the selected floor is plaid 1 polished hand clipped natural marble mosaic in white thassos white silk and blue celeste marble reproduce the reference photograph s exact plaid geometry pattern scale individual mosaic proportions spacing intersection structure distribution of colors and visual rhythm do not reinterpret or simplify the pattern this is specifically not basketweave herringbone pinwheel checkerboard woven mosaic running bond or a generic geometric pattern do not substitute any familiar mosaic pattern the floor should be predominantly clean soft white natural marble from white thassos and white silk punctuated by restrained pale blue celeste marble blue celeste should read as sophisticated pale blue gray natural stone rather than navy teal saturated blue charcoal or beige preserve authentic natural marble variation subtle veining mineral variation and slight differences between individual pieces avoid perfectly repeated ai textures the polished finish should produce restrained natural reflections and material depth without appearing wet glassy plastic or porcelain like apply the same specified mosaic to the bathroom floor and shower floor exactly where indicated by the model maintain accurate scale and perspective as the pattern recedes into the image walls outside tiled areas are clean soft white baseboards and painted trim are white maintain a restrained palette of white polished nickel light white oak and the soft white blue celeste marble floor do not introduce brass black hardware beige walls dark cabinetry warm brown wood decorative objects plants artwork or additional colors unless already present in the sketchup reference lighting photography render as sophisticated editorial architectural photography rather than real estate photography or a stylized cgi visualization use balanced natural looking illumination with clean neutral white color balance preserve detail in all white surfaces white walls white tile white sink white toilet and white towels must remain individually readable through subtle differences in material reflectivity and shadow rather than becoming one blown out white surface maintain controlled highlights on polished nickel and glossy tile preserve realistic shadow depth beneath the brockway sink floating shelf towel rack and plumbing show realistic glass reflections and refraction without making the shower enclosure overly visible the polished marble floor should reflect light subtly while retaining clear grout lines stone texture and natural material variation prioritize material readability over brightness avoid excessive exposure artificial hdr yellow lighting gray color casts excessive contrast dramatic shadows or real estate style over brightening global constraints absolute priority order geometry preservation first exact reference tile reproduction second product material accuracy third photorealism fourth do not allow geometry drift do not change the camera do not redesign the room do not invent cabinetry do not create a second drain do not alter the brockway sink do not relocate the shower plumbing do not remove or distort the shower curb do not introduce a shower niche do not alter the baseboards do not add a towel ring do not add a mirror light yet prevent ai artifacts including warped plumbing duplicated faucets asymmetric sink geometry floating fixtures distorted glass disappearing trim broken baseboards inconsistent grout lines incorrect tile scale repeating marble textures smeared surfaces wood grain distortion halos oversharpening plastic looking materials and invented architectural details the final result should look like a professionally photographed completed version of the exact supplied sketchup design not an ai redesign