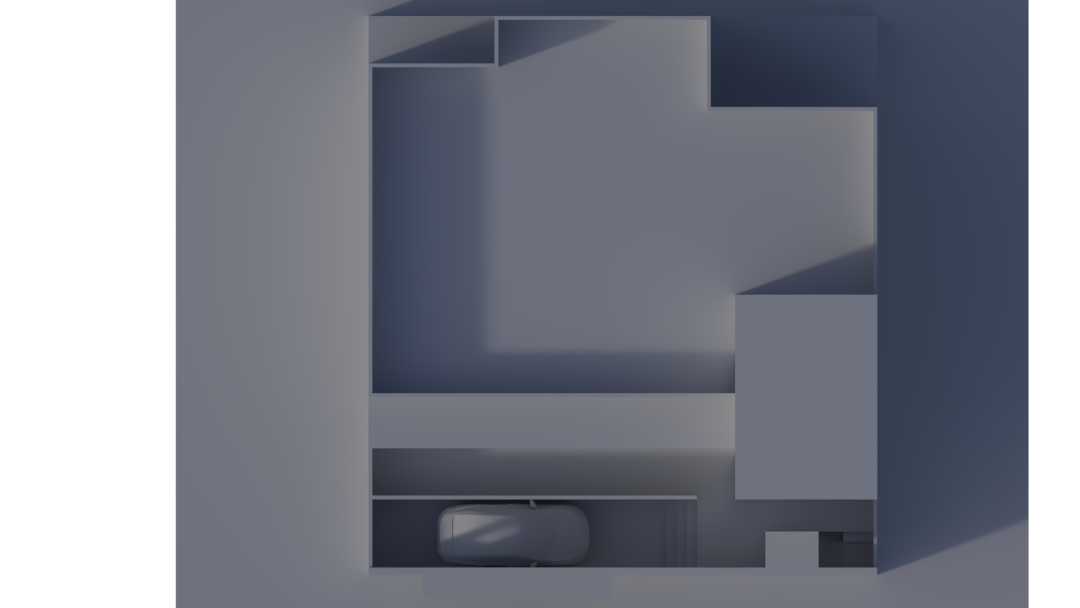
architectural rendered floor plan top down view preserve the exact floor plan geometry walls openings dimensions furniture layout and all architectural elements exactly as drawn do not modify the layout proportions or geometry in any way floor finish seamless light grey cement screed throughout all exterior areas minimal architectural landscaping with small planting beds low shrubs and ornamental grasses a few discreet landscape spotlights integrated within the planting areas clean contemporary mediterranean design maintain the image as a floor plan representation do not create a perspective view do not redesign the architecture do not add or remove walls doors windows furniture or landscape elements strict floor plan preservation exact geometry exact layout top view only light grey cement screed flooring throughout all exterior areas including all stairs and step surfaces